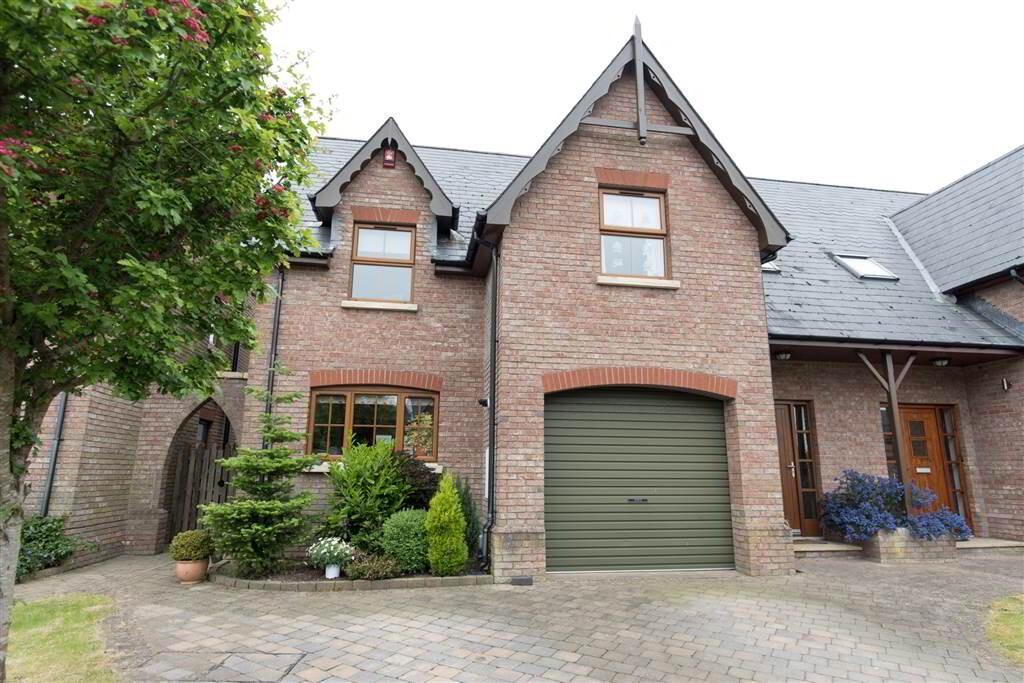
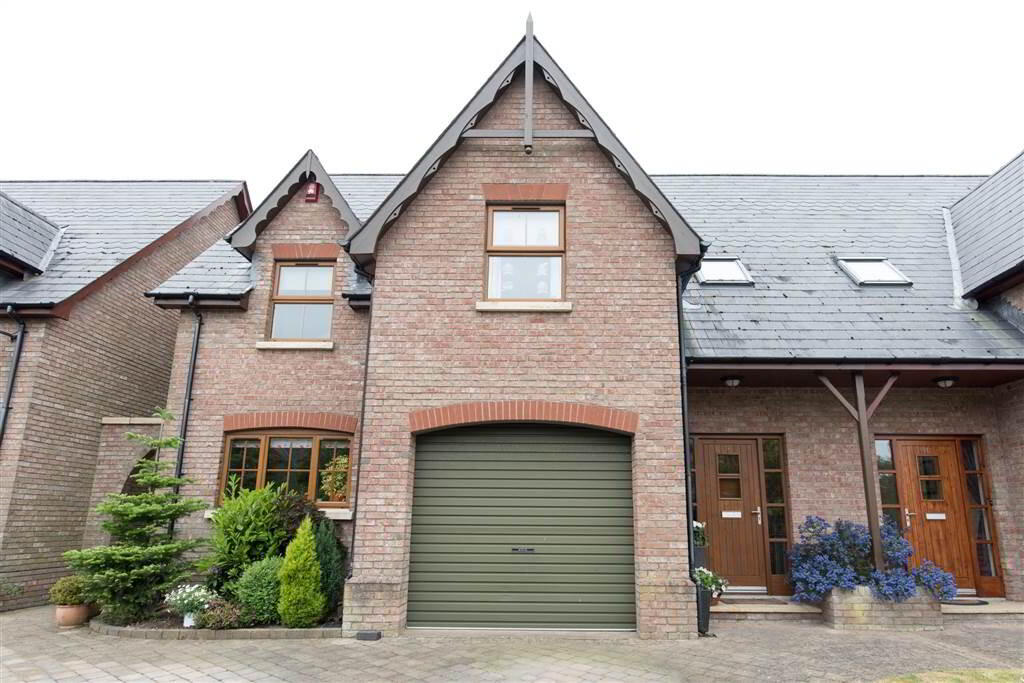
We are delighted to offer to the market this superb four bedroom semi-detached property located in Bangor West.
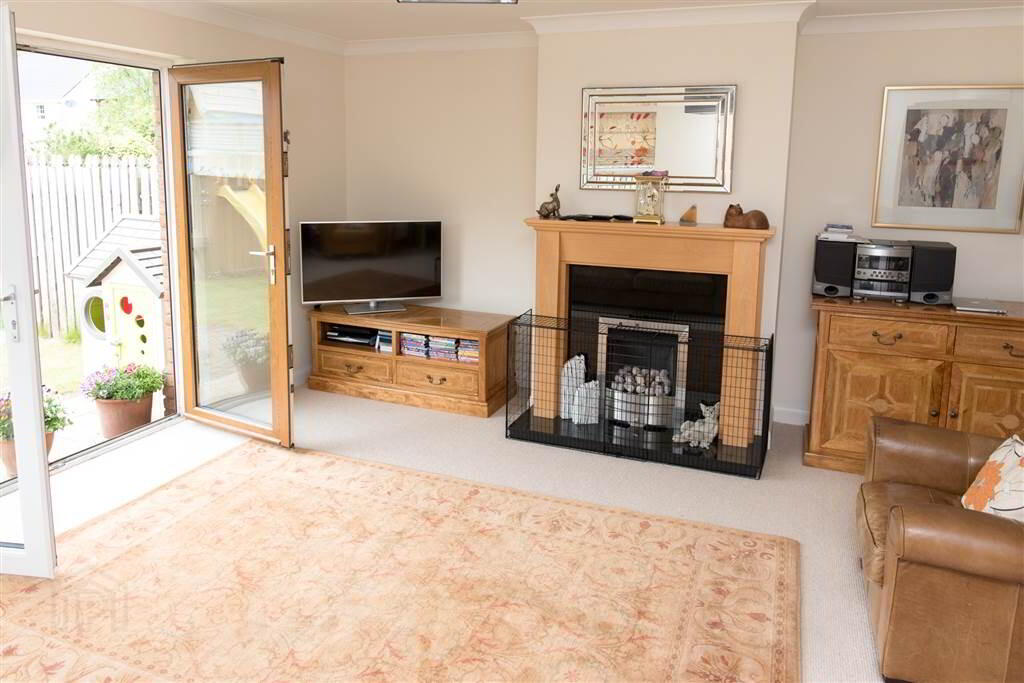
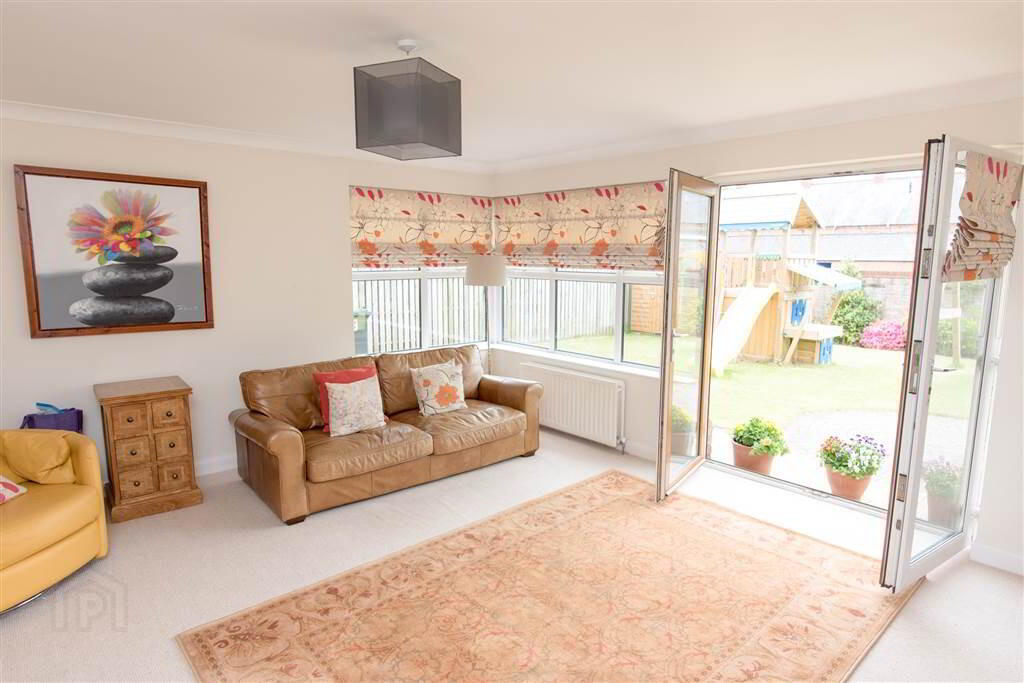
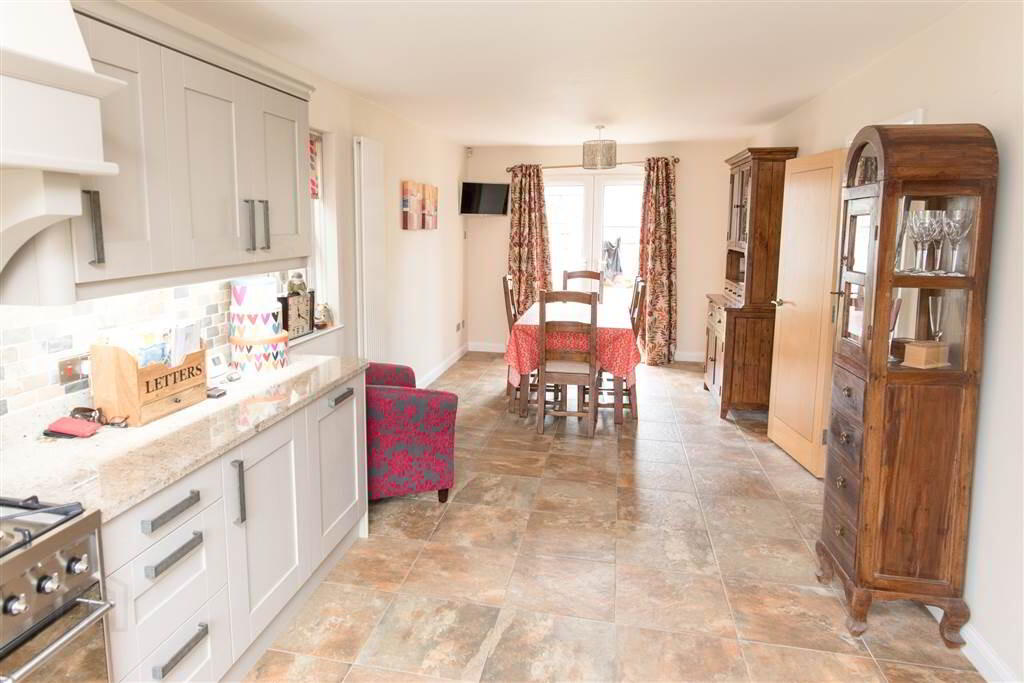
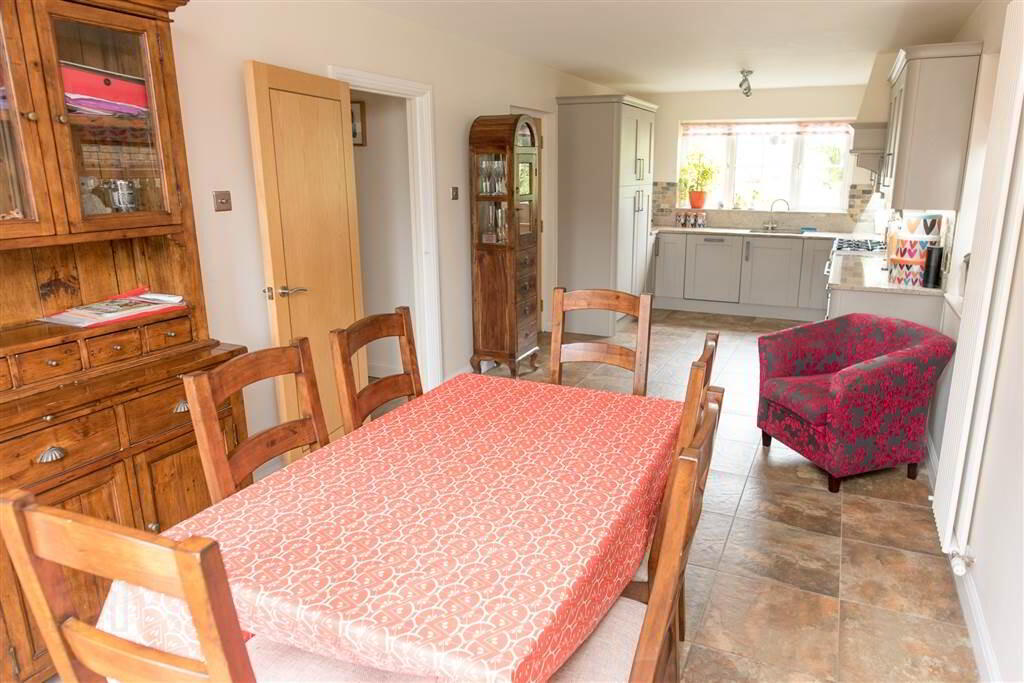
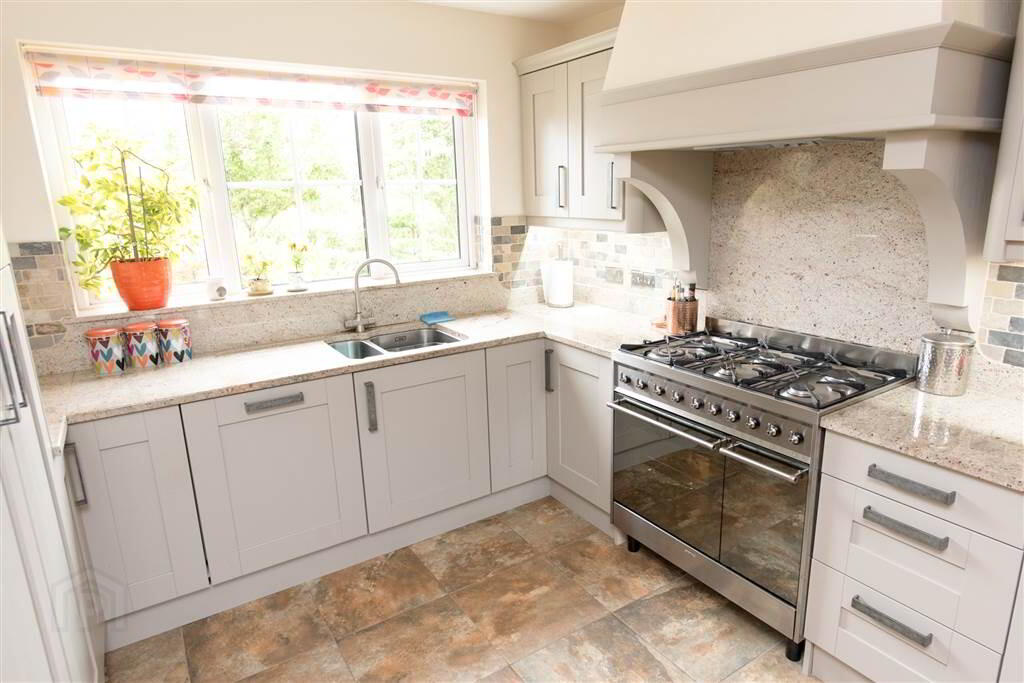
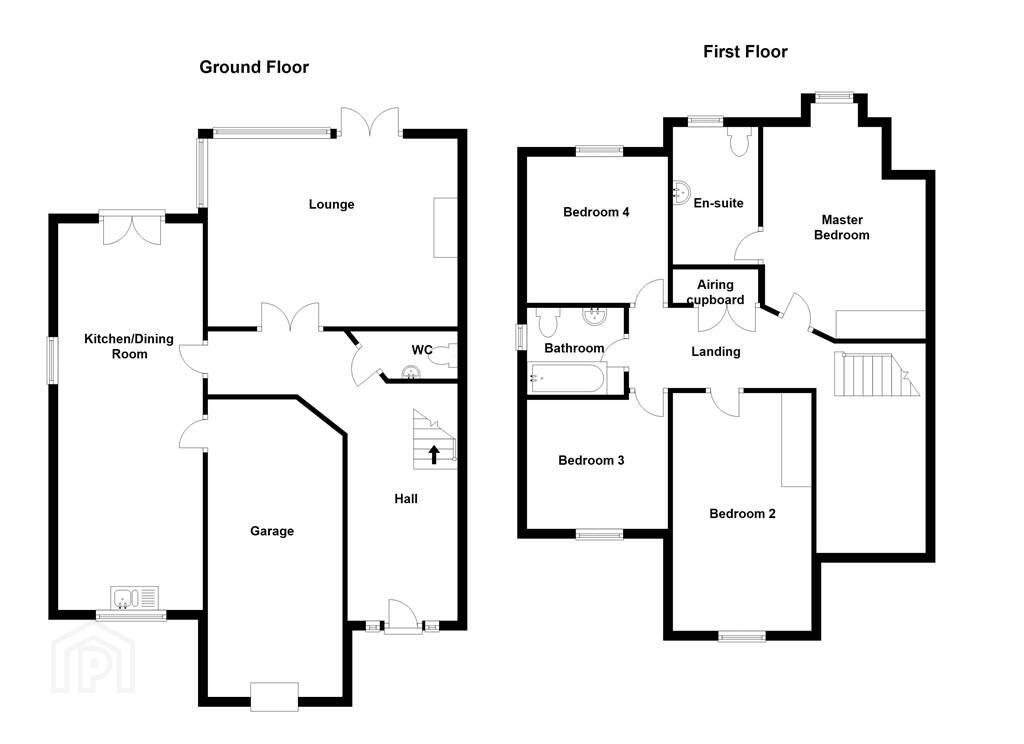
Comprising of a good sized lounge opening onto enclosed rear garden via patio doors, open plan kitchen with dining area and access to the garage / utility area and downstairs W.C.
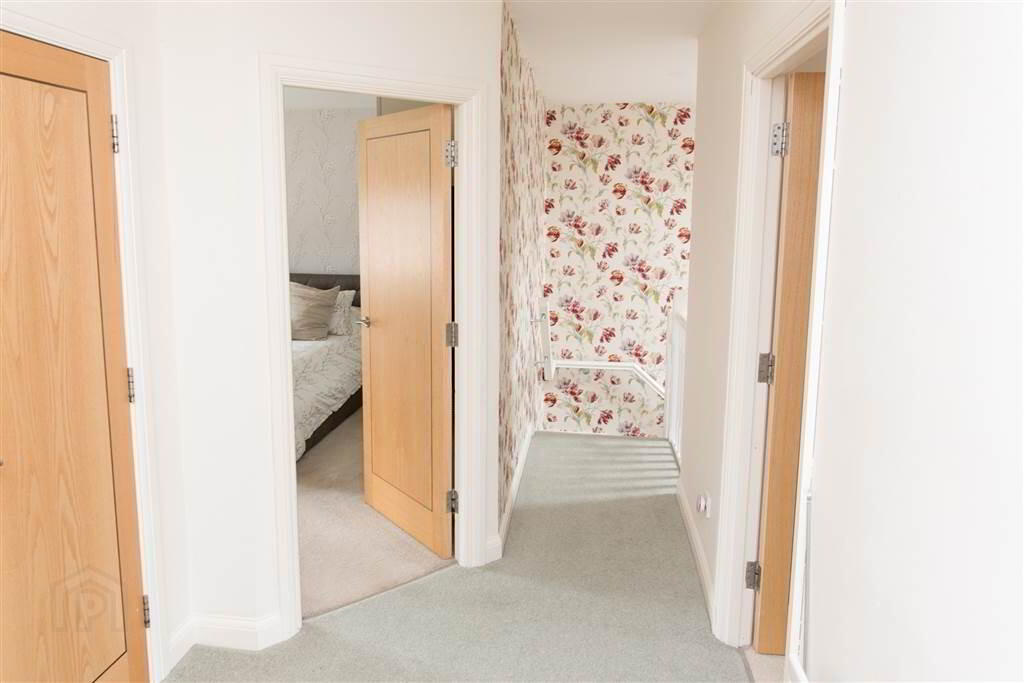
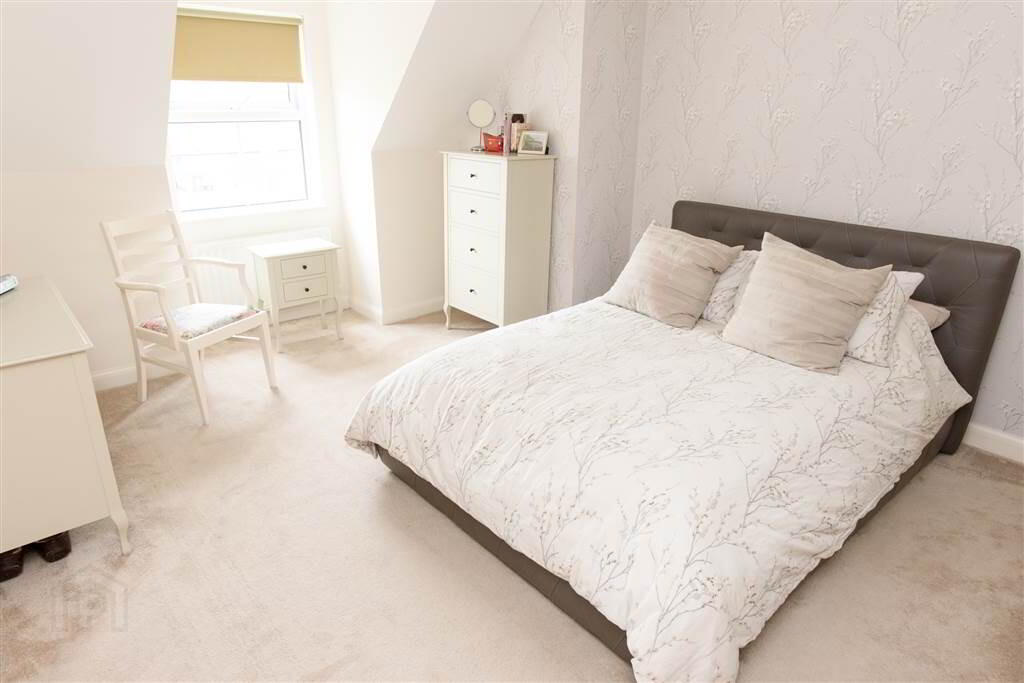
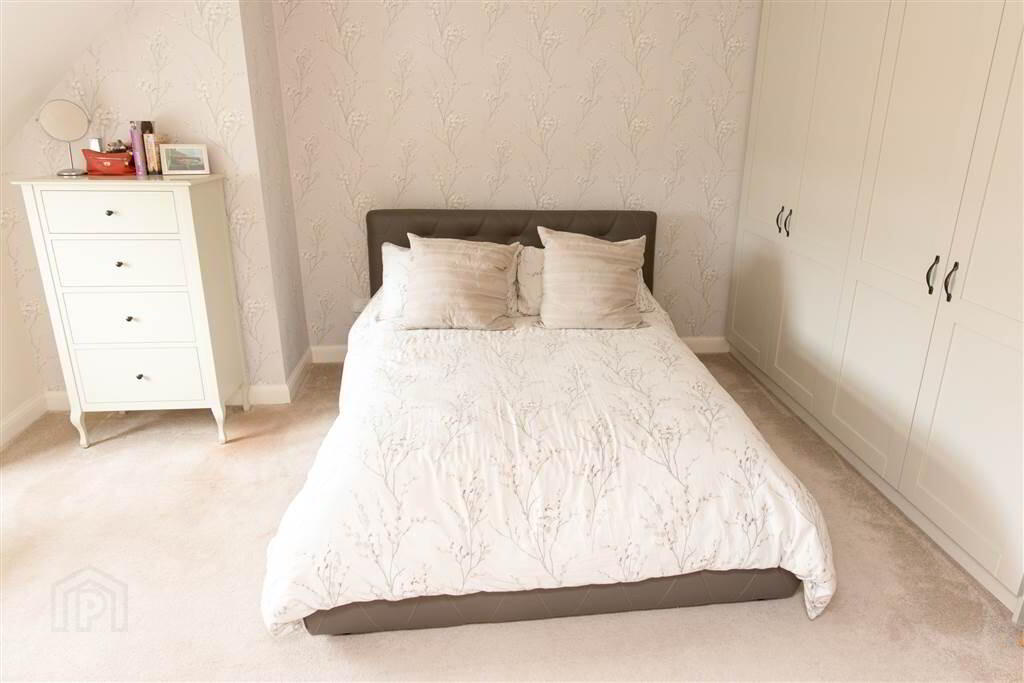
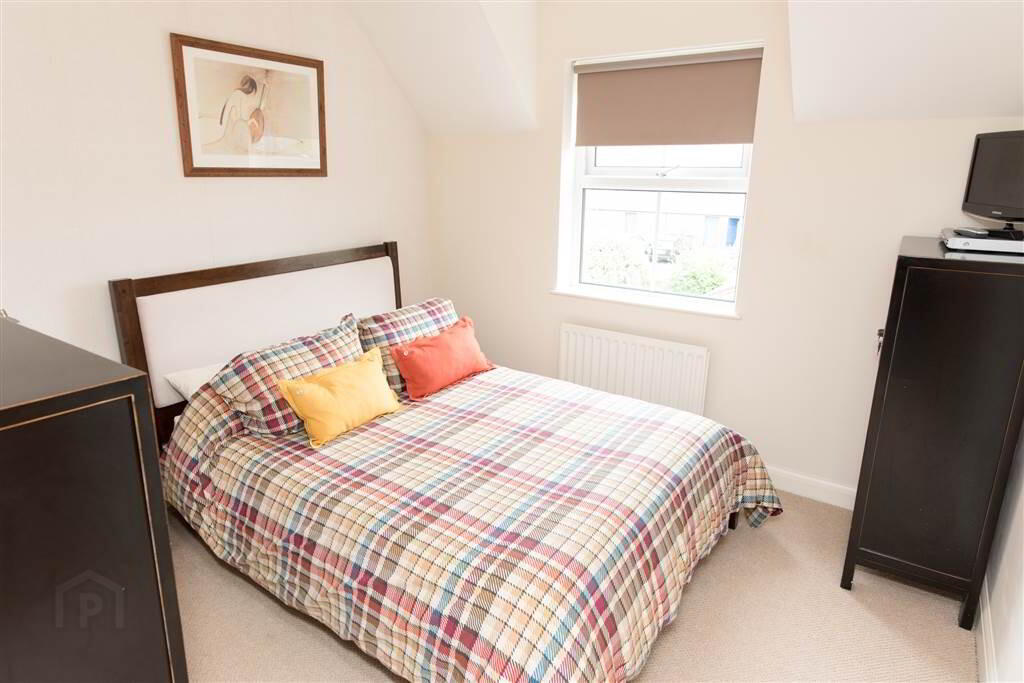
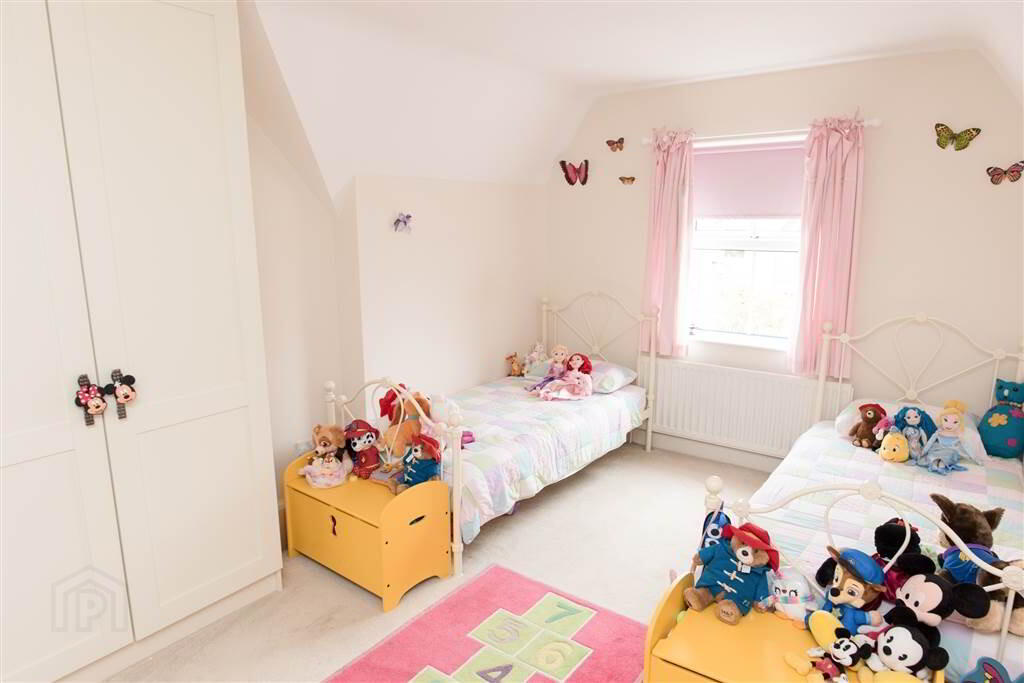
Upstairs you will find four well proportioned bedrooms including master bedroom with en suite shower room and modern bathroom with three piece suite.
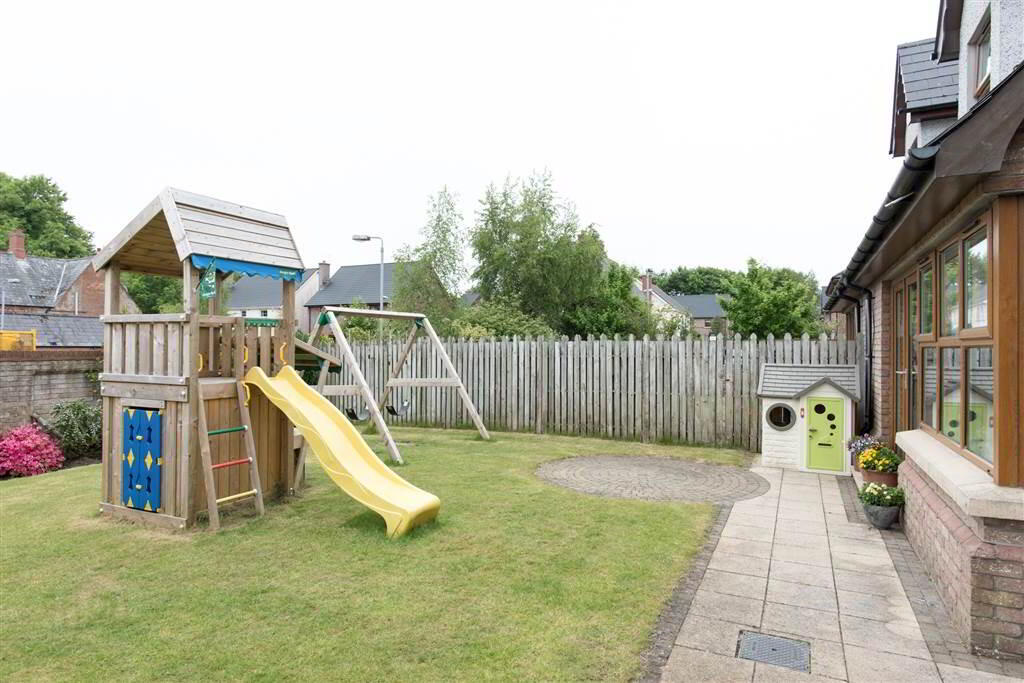
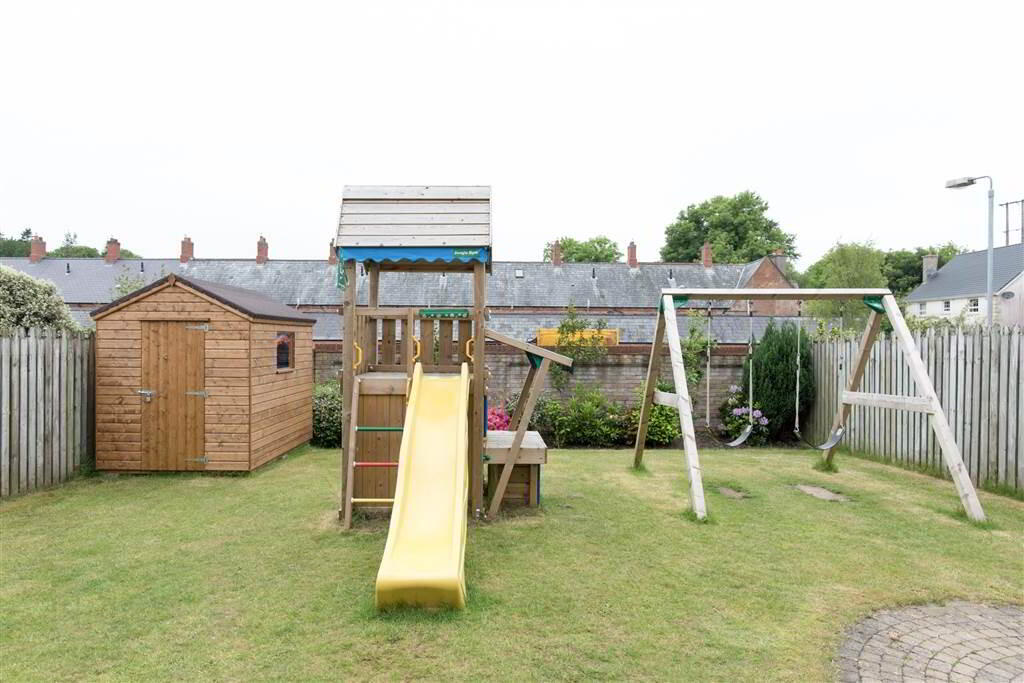
Externally the property offers an enclosed rear garden laid in lawn with patio area. To the front, a driveway laid in brick paving with space for two cars.
The property further boasts gas fired central heating and double glazing throughout.
Due to the prime location of this private cul-de-sac in Bangor West and the specification of this property, we highly recommend early viewing as it is certain to appeal to many.
IMPORTANT NOTE TO PURCHASERS: AS Residential endeavour to make our sales particulars accurate, however, they do not form part of an offer or any contract and should not be relied upon as statements of fact. Any services, systems and appliances listed in this specification have not been tested by us and no guarantee regarding these can be given. All measurements are only a guide to prospective buyers, and are not precise.
Ground Floor
- Ground floor
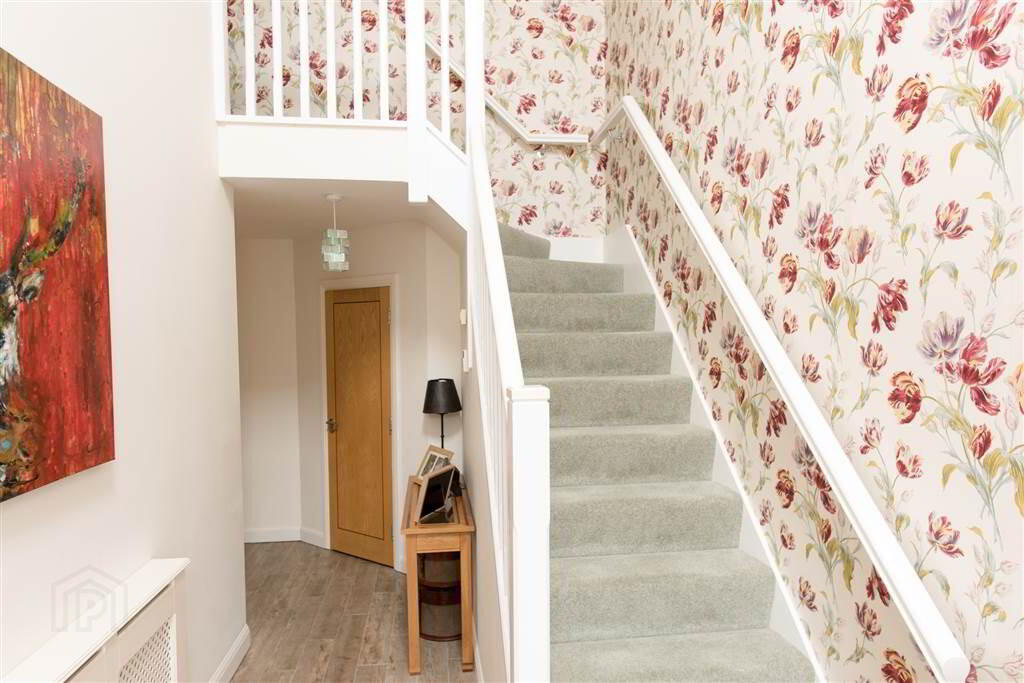
- ENTRANCE HALL:
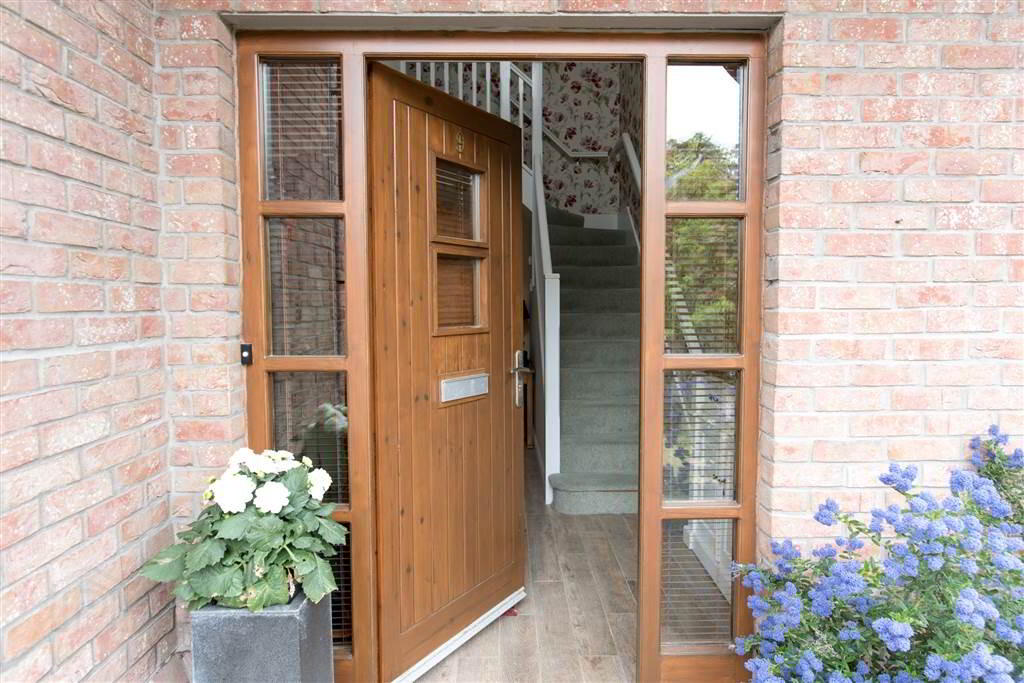
- Hardwood front door, wood effect tiled floor
- W.C.
- Low flush WC, wash hand basin, tiled floor
- LOUNGE:
- 5.26m x 4.65m (17' 3" x 15' 3")
Fireplace with granite surround and hearth, beechwood mantel and gas fire insert, ceiling cornicing, French patio doors to rear garden - KITCHEN WITH DINING AREA
- 8.15m x 3.05m (26' 9" x 10' 0")
Part tiled wall, tiled floor, granite work surfaces and splashback, one and a half stainless steel sink, space for gas or electric cooker with overhead extractor hood, integrated fridge and dishwasher, French patio doors to rear garden.
First Floor
- First Floor
- Airing Cupboard
- MASTER BEDROOM WITH ENSUITE SHOWER ROOM
- 4.5m x 3.61m (14' 9" x 11' 10")
Built in wardrobes
Ensuite Shower Room:
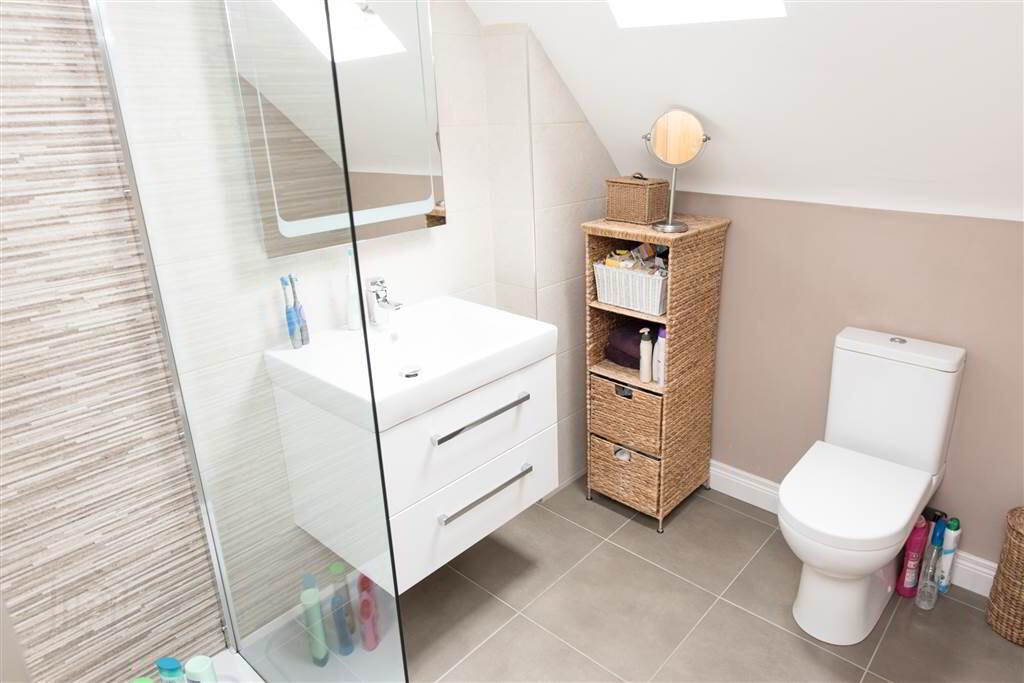
Tiled walls, wash hand basin with drawers beneath, low flush WC, shower cubicle with tiled walls and glass enclosure, towel radiator. - BEDROOM (2):
- 4.98m x 3.35m (16' 4" x 10' 12")
Built in robes - BEDROOM (3):
- 3.05m x 2.97m (10' 0" x 9' 9")
- BEDROOM (4):
- 3.05m x 2.97m (10' 0" x 9' 9")
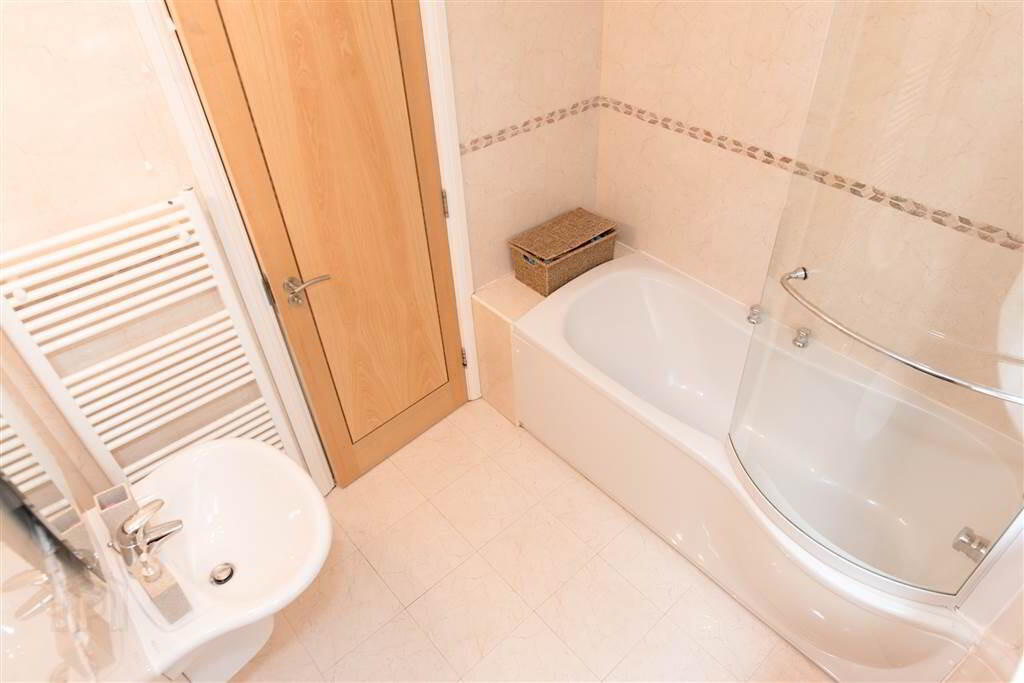
- BATHROOM:
- Porcelanosa three piece suite comprising; tiled walls and floor, panelled bath with shower over and glass screen, wash hand basin, low flush WC, towel radiator.
- Access to roofspace
Outside
- Outside
- INTEGRAL GARAGE WITH UTILITY AREA:
- Roller door, plumbed and space for washing machine, stainless steel sink
- REAR; Enclosed garden laid in lawn with patio area
FRONT: Driveway paved in brick and garden in lawn