Cookie Policy: This site uses cookies to store information on your computer. Read more
| Address | 5 Marlo Crescent Bangor, BT19 6SU |
|---|---|
| Style | Detached House |
| Bedrooms | 4 |
| Receptions | 2 |
| Bathrooms | 2 |
| Heating | Oil |
| EPC Rating | E39/D67 |
| Status | Sold |
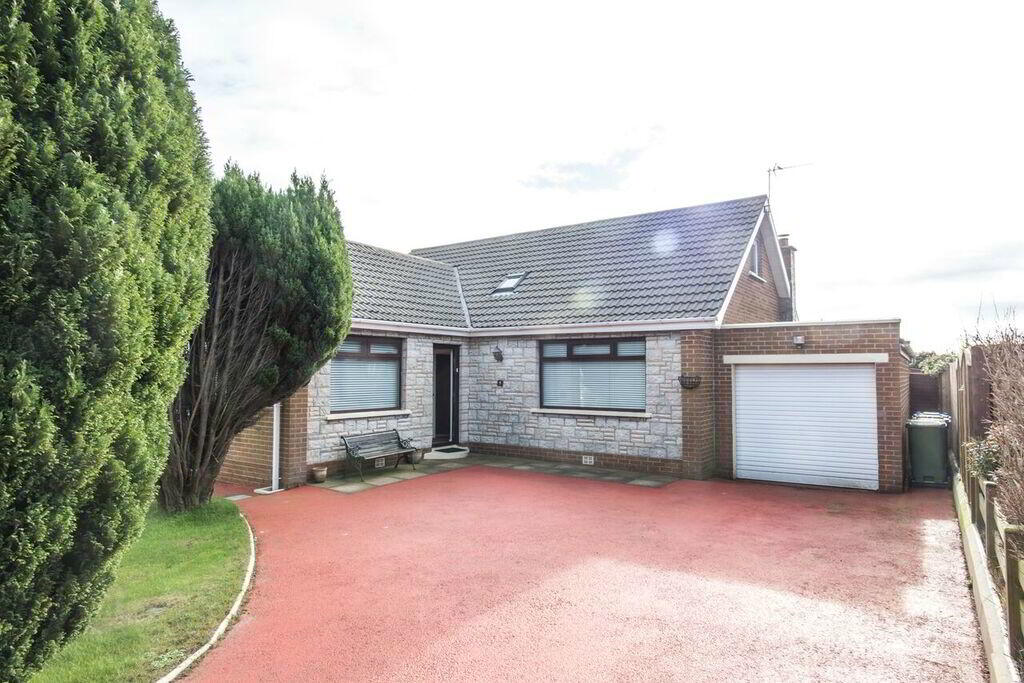
We are pleased to offer to the market this spacious detached family home located in this popular residential area, just off Bangor’s ring road, this property is close to Bangor Town Centre, main arterial bus routes, the main road to Belfast, schools and other amenities.
Although this property is in need of modernisation and updating throughout, it will likely appeal to a family due to the more than ample living space and potential.
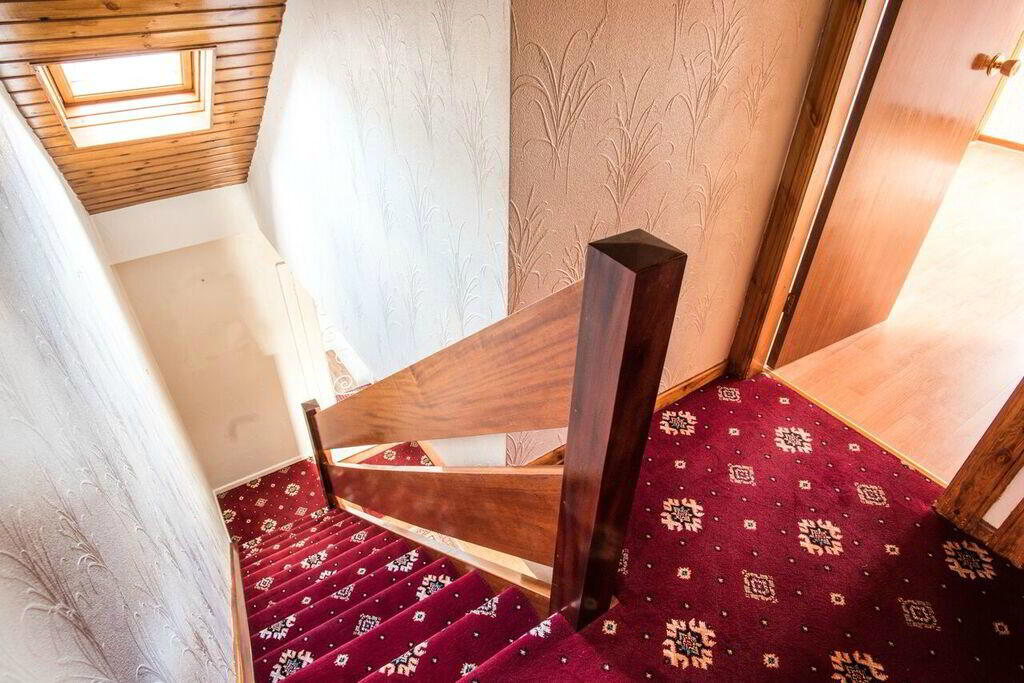
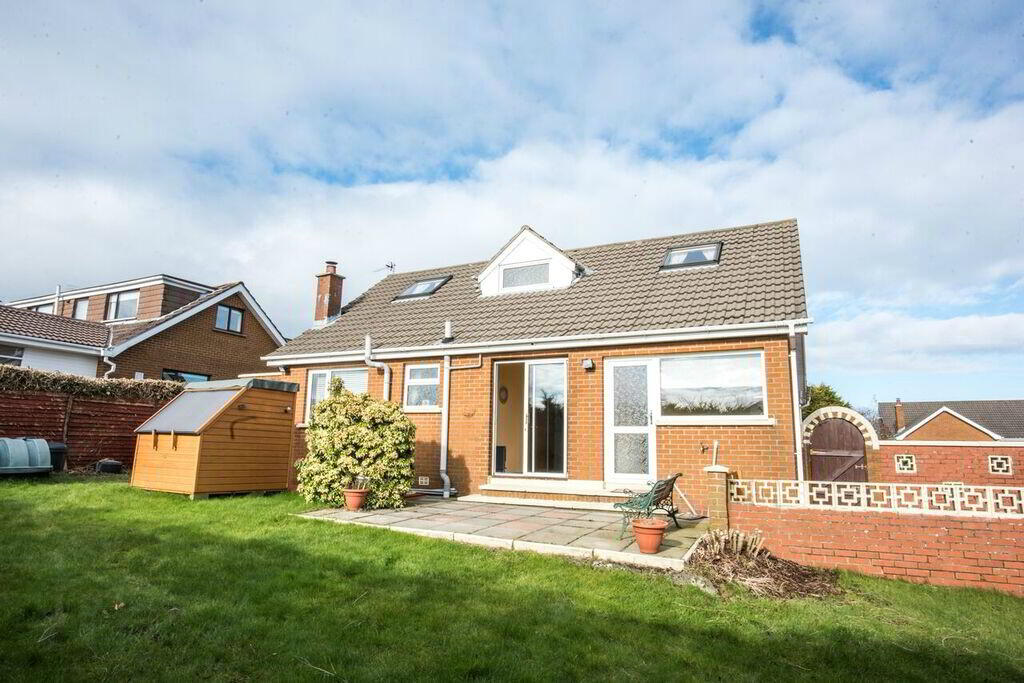
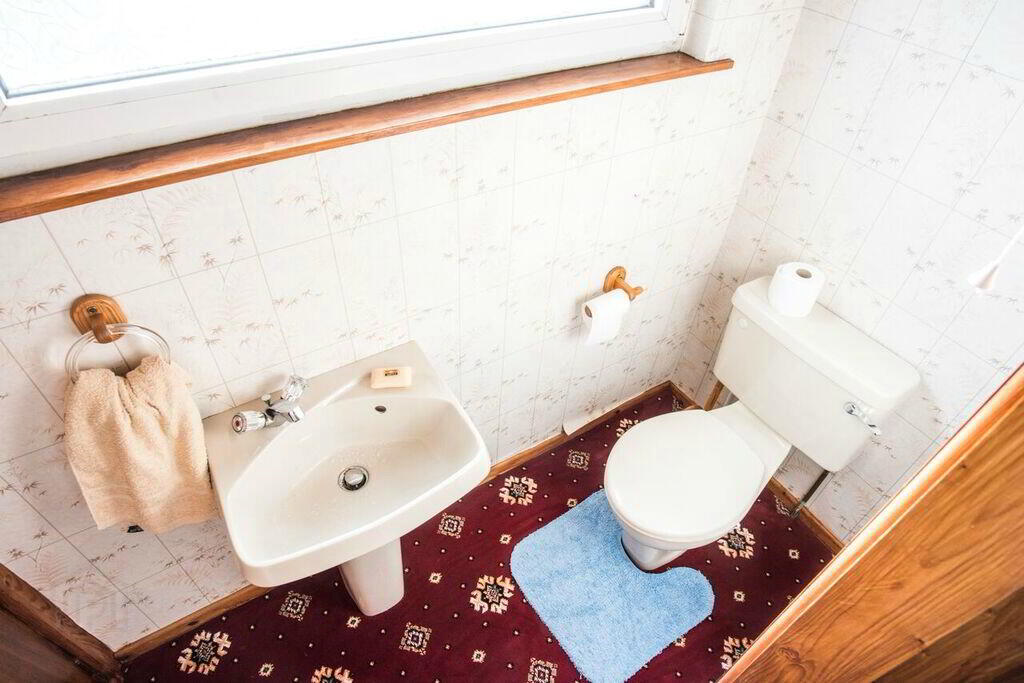
The ground floor comprises of living room with fireplace, dining room, , kitchen with dining area and patio doors leading to garden, two spacious bedrooms and bathroom. Upstairs is an attic conversion (approved) containing two good size bedrooms and a WC with pedestal wash hand basin.
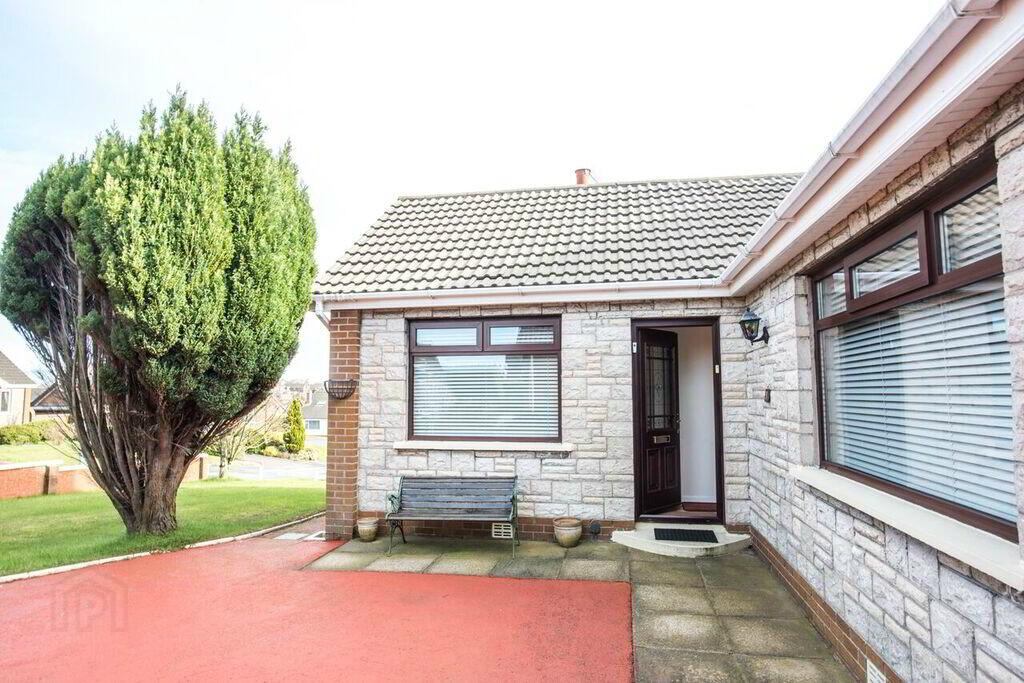
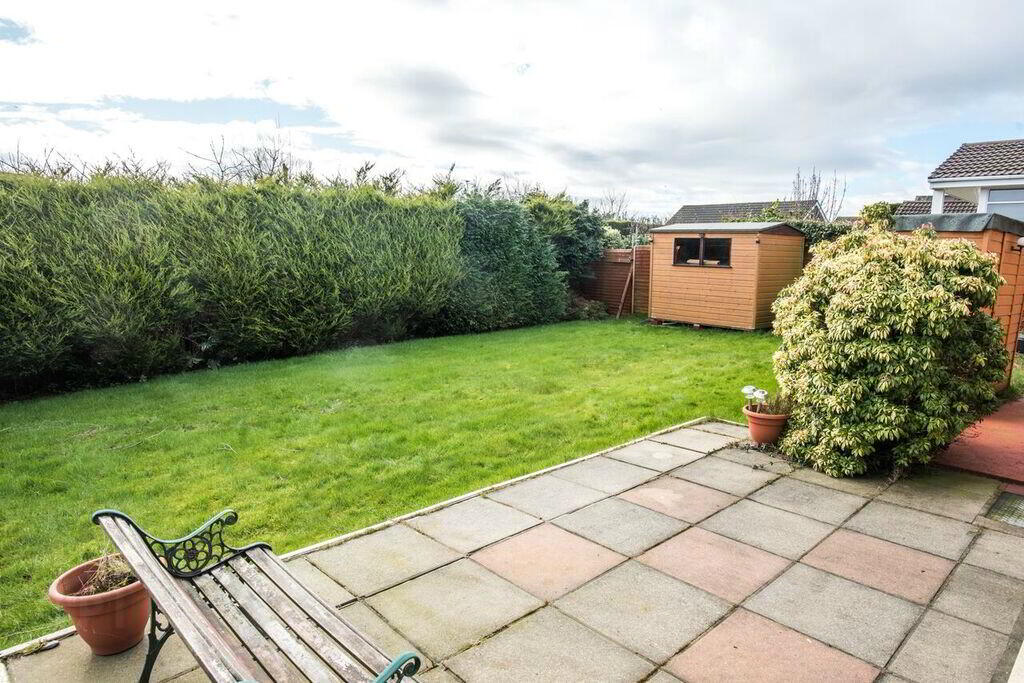
Externally the property boasts excellent space both at the front and rear.. There is a good sized front garden laid in lawn, tarmac driveway with space for 3 cars as well as a garage, rear garden laid in lawn with and paved patio area. Further boasting oil fired central heating and uPVC double glazed windows
This property requires some TLC but has the potential to be an outstanding family home and so is priced accordingly. We recommend early viewing to avoid disappointment.
IMPORTANT NOTE TO PURCHASERS:
AS Residential endeavour to make our sales particulars accurate, however, they do not form part of an offer or any contract and should not be relied upon as statements of fact. Any services, systems and appliances listed in this specification have not been tested by us and no guarantee regarding these can be given. All measurements are only a guide to prospective buyers, and are not precise.
Comprises;
Ground Floor;
ENCLOSED ENTRANCE PORCH: uPVC double glazed front door to enclosed entrance porch.
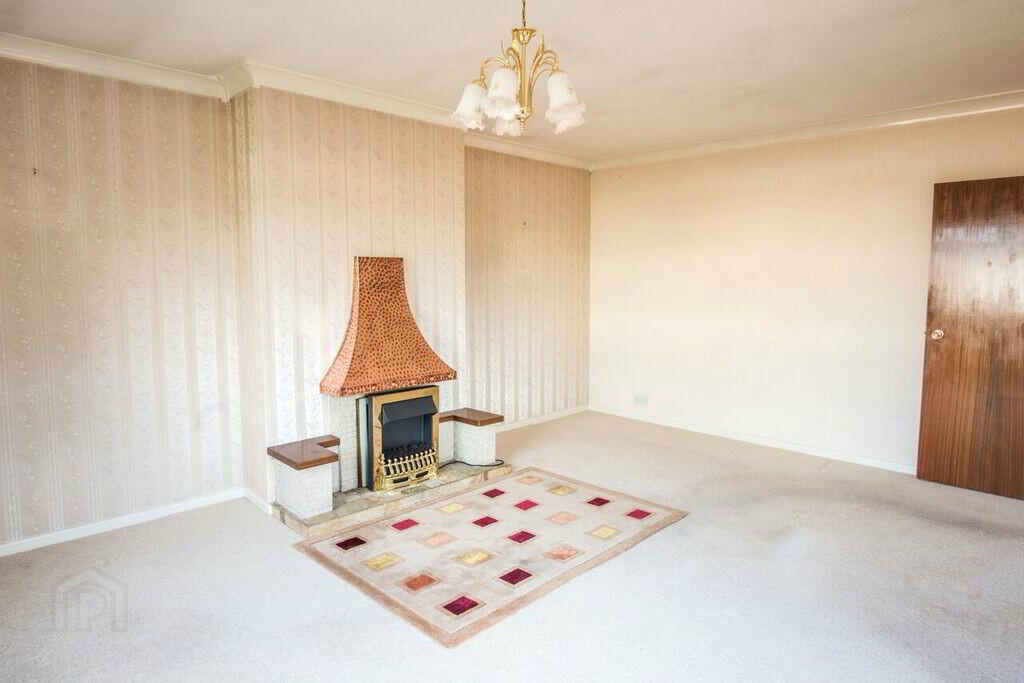
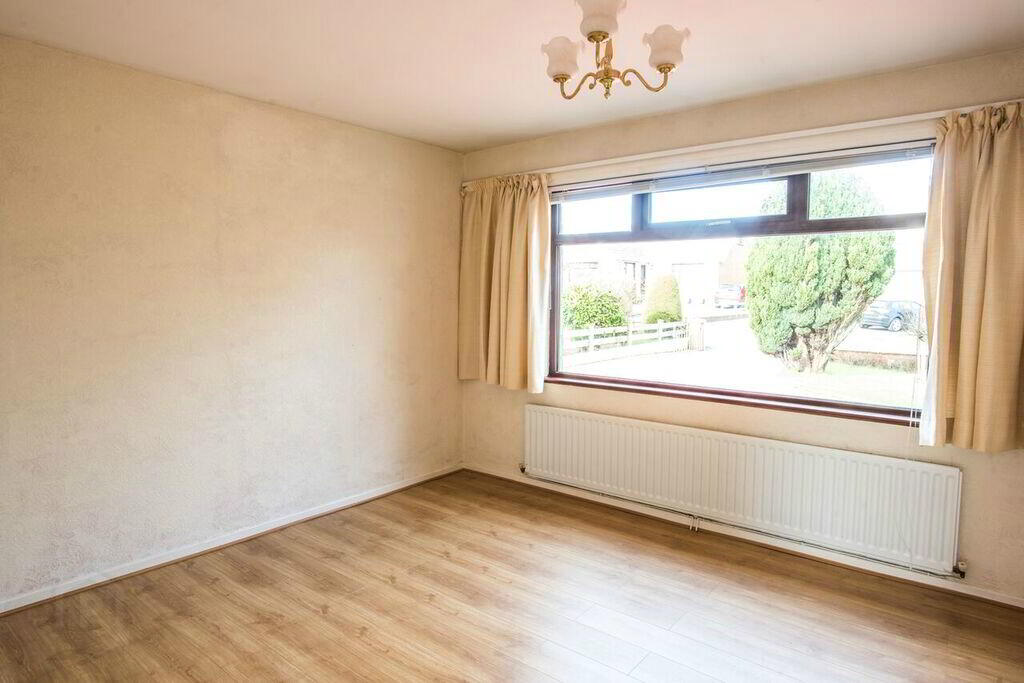
ENTRANCE HALL:14' 11" x 5' 12" (4.54m x 1.82m) Laminate wood effect floor, two storage cupboardsLIVING ROOM: 18' 1" x 16' 1" (5.5m x 4.9m) Feature fireplace with copper hood, tiled hearth, open fire.
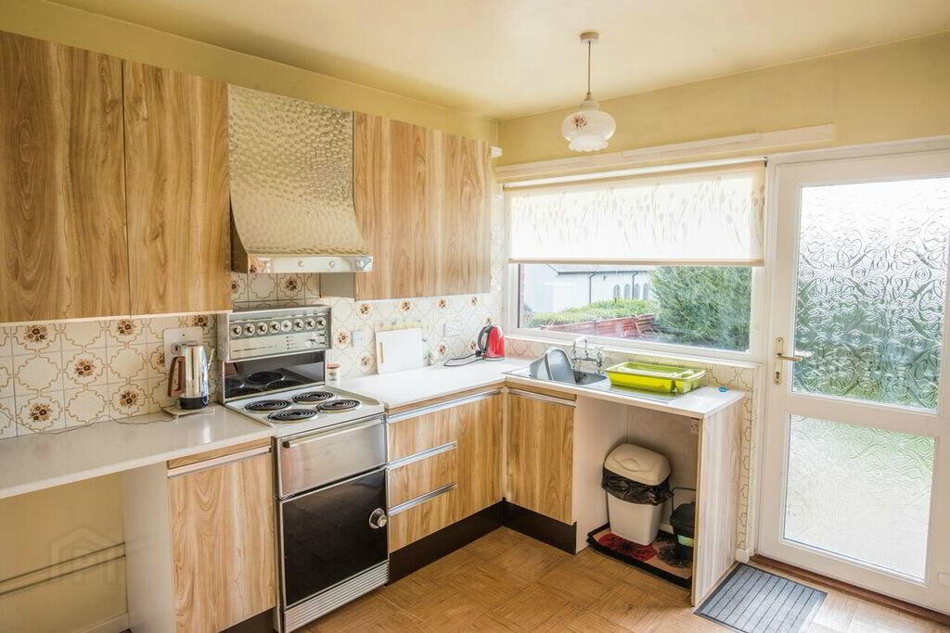
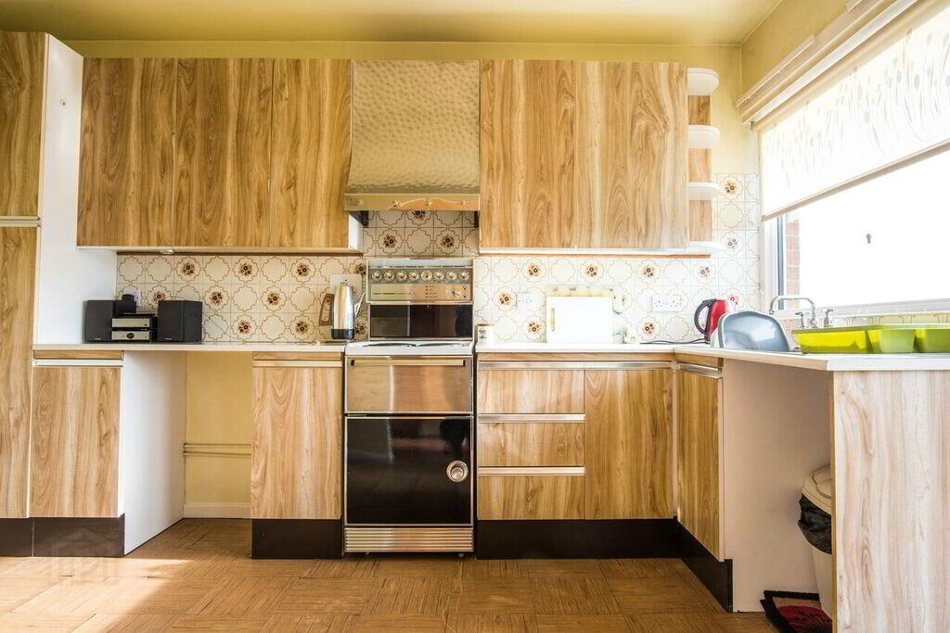
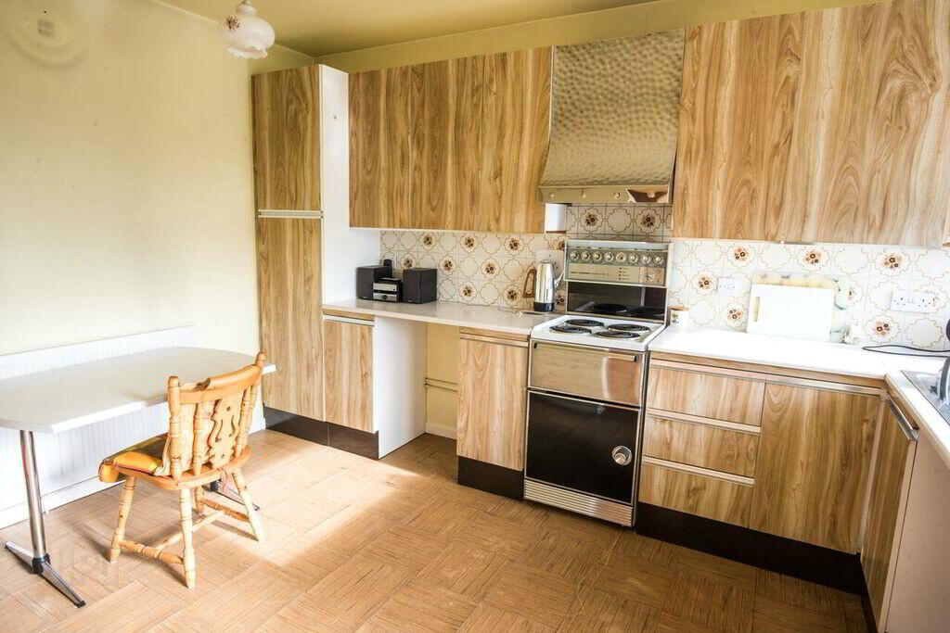
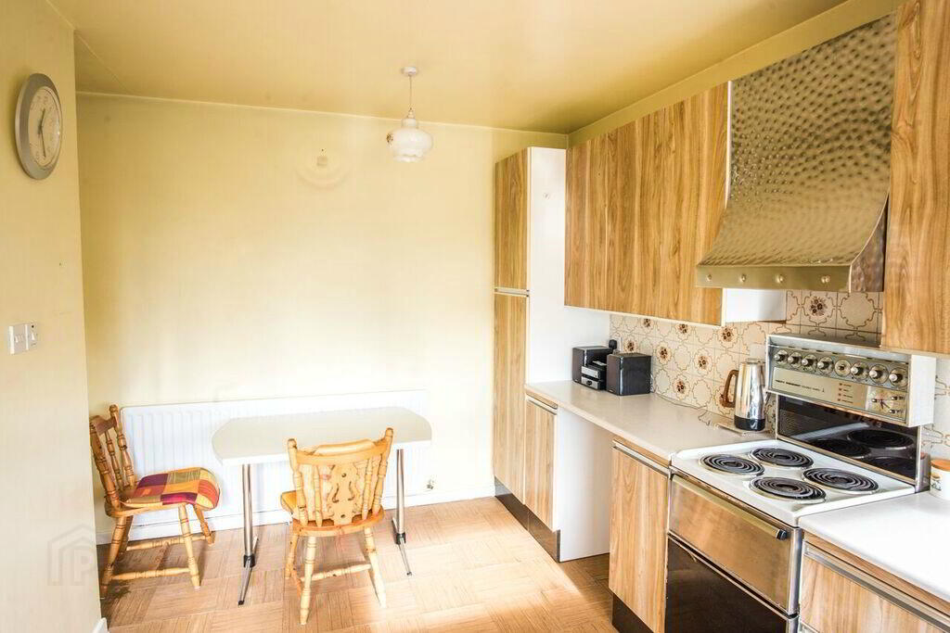
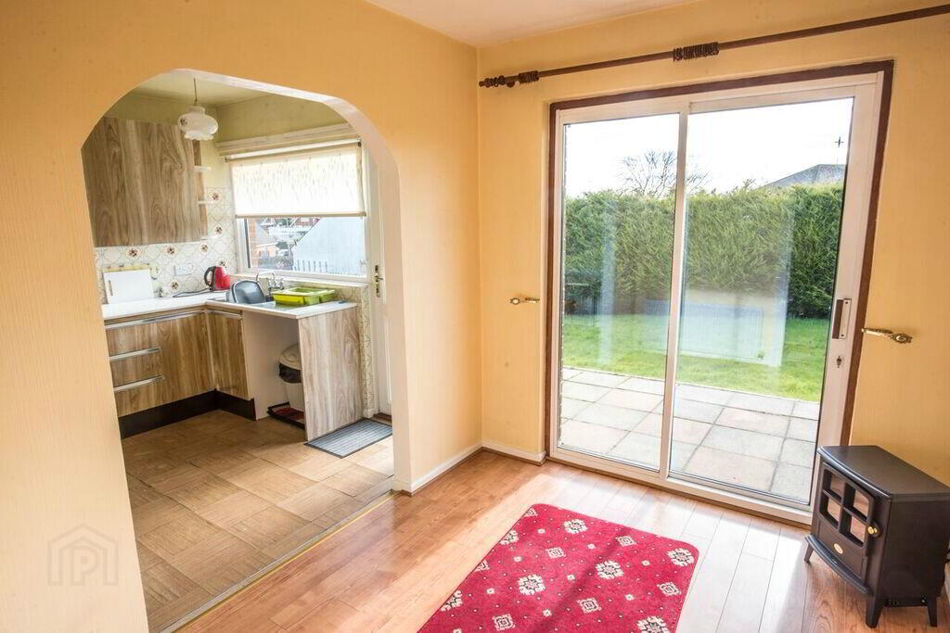
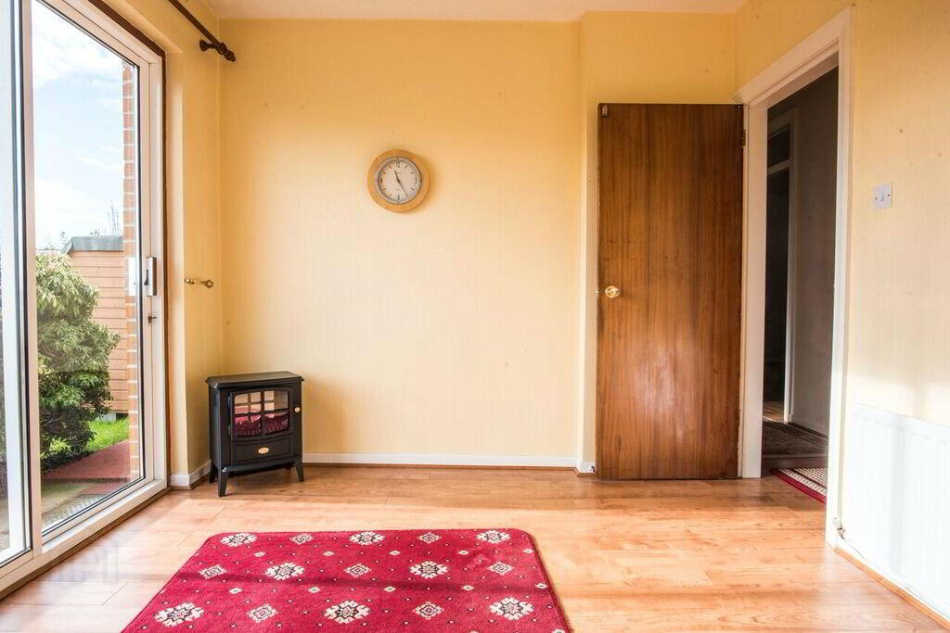
KITCHEN WITH DINING AREA :12' 10" x 17' 2" (3.92m x 5.22m) at widest points. Range of high and low level units, laminate work surfaces, Stainless steel sink and drainer unit with chrome taps, space for cooker, space for fridge, plumbed for washing machine, extractor fan, laminate flooring. uPVC double glazed sliding patio door to rear garden
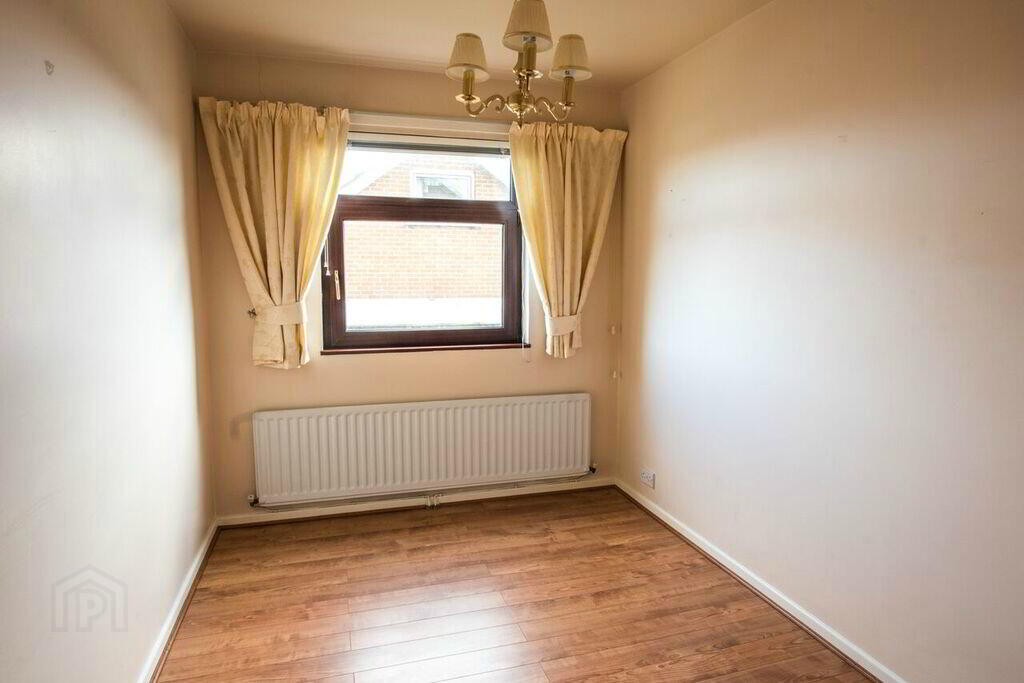
DINING ROOM/BEDROOM FIVE: 12' 1" x 7' 11" (3.69m x 2.42m) Cornice ceiling
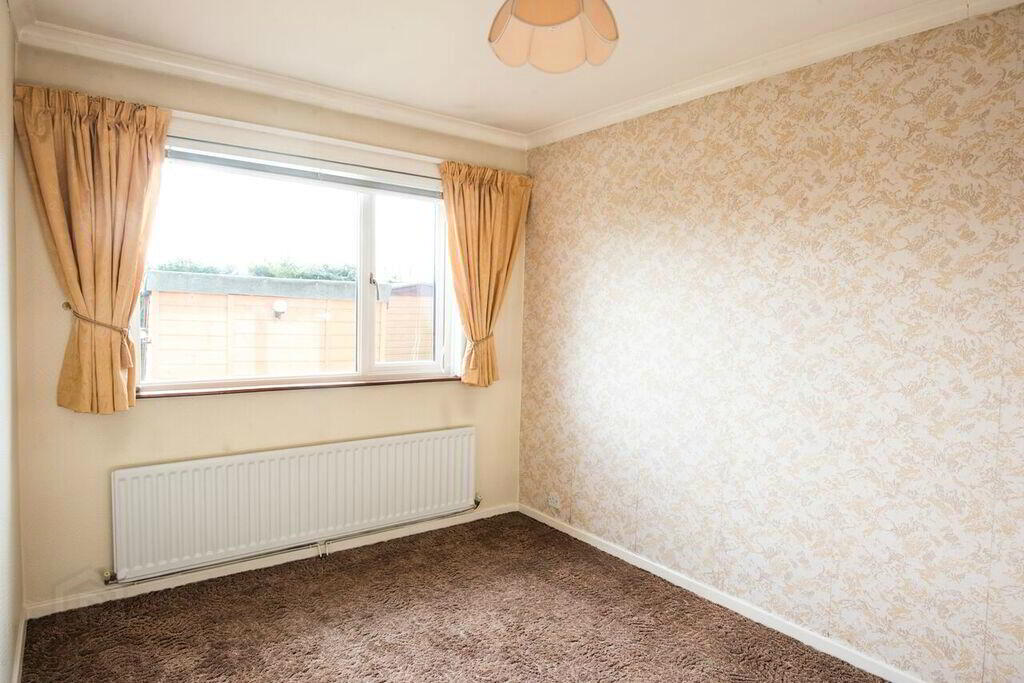
MASTER BEDROOM: 23' 1" x 14' 2" (7.04m x 4.31m) Built in wardrobe, laminate wood effect floor.BEDROOM 2: 12' 12" x 8' 10" (3.95m x 2.7m) Cornice ceiling.
BATHROOM: Four piece coloured suite comprising: panelled bath with chrome taps, separate built-in fully tiled shower cubicle with shower unit, pedestal wash hand basin with chrome taps, low flush WC, chrome heated towel rail, lino flooring, fully tiled walls.
FIRST FLOOR attic conversion:
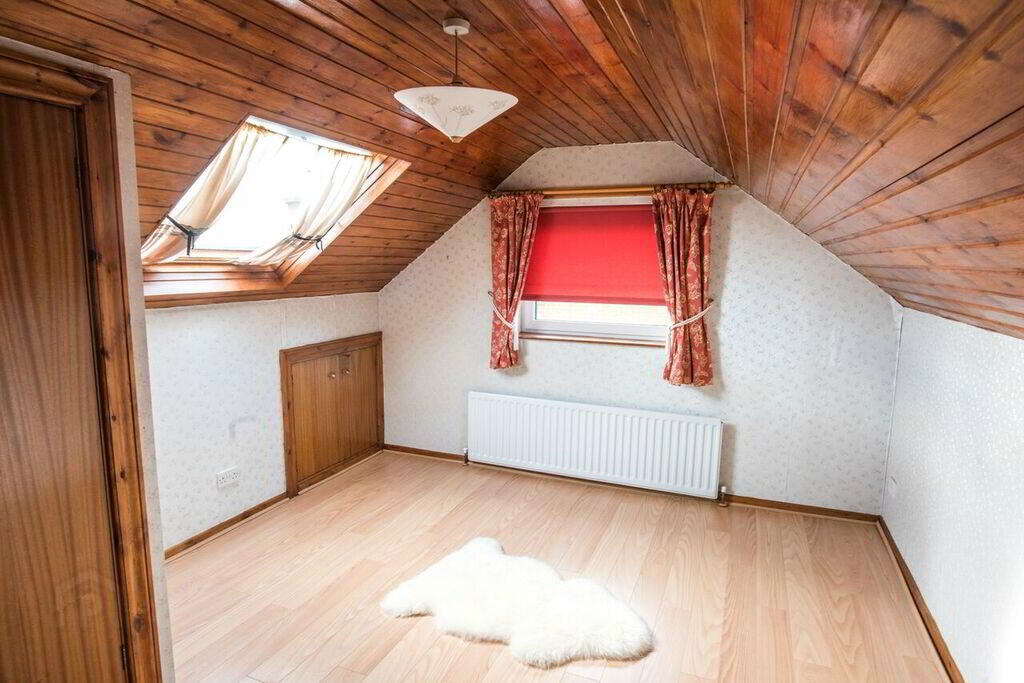
BEDROOM 3: 11' 6" x 14' 2" (3.51m x 4.32m) Laminate wood effect floor, Velux window, 2 eves cupboards, built in wardrobe, wood panelled ceiling.
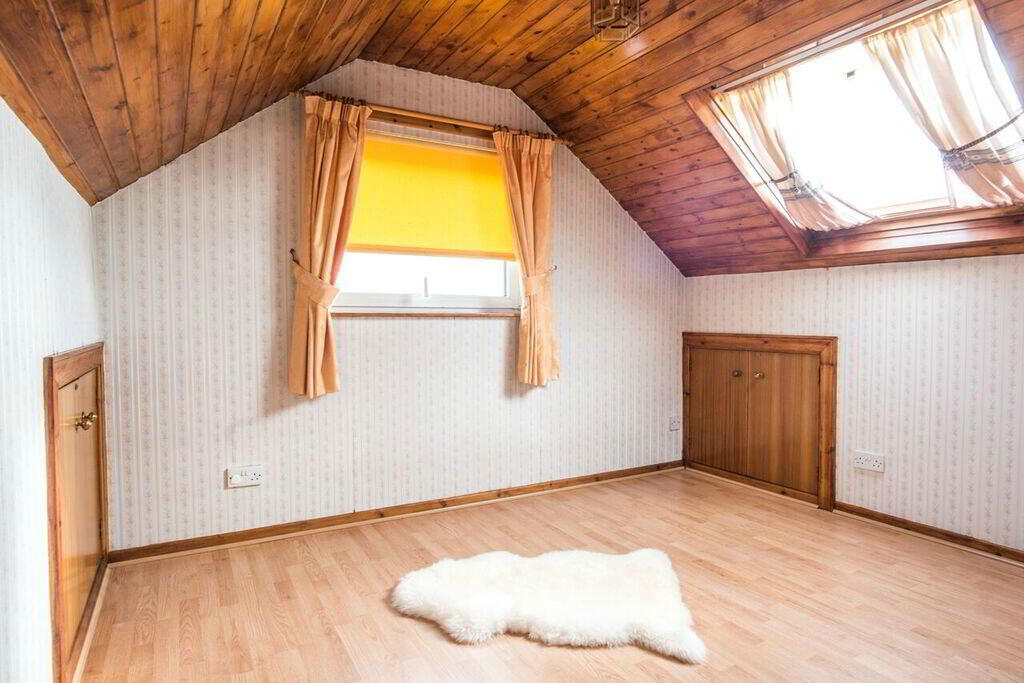
BEDROOM 4: 12' 2" x 10' 11" (3.72m x 3.32m) Laminate wood effect floor, Velux window, 2 eves cupboards, wood panelled ceiling.
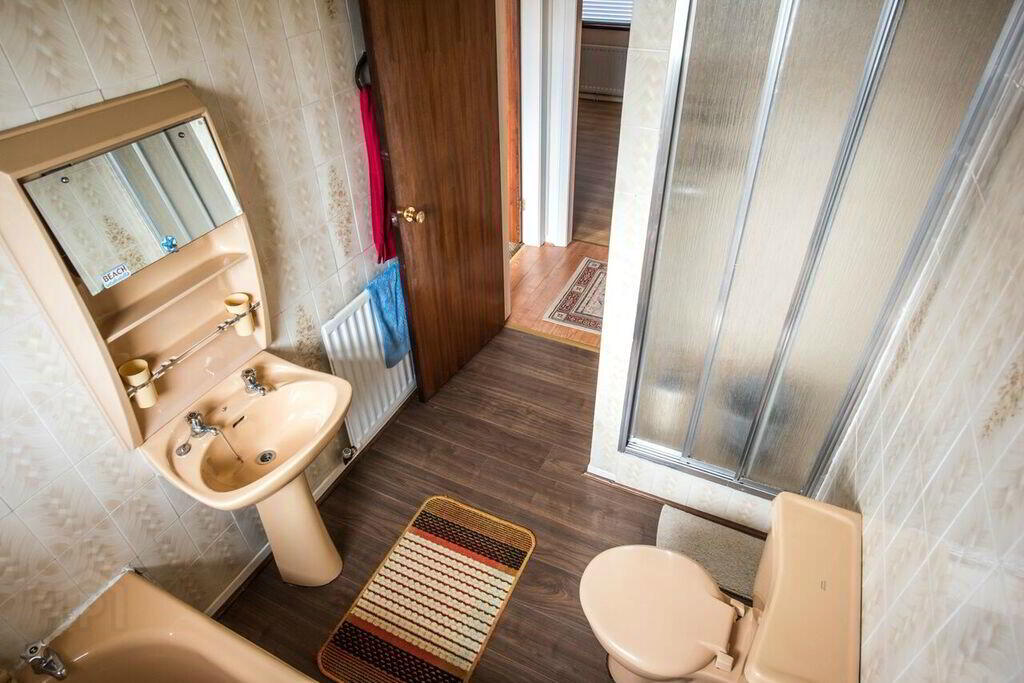
W.C.: Low flush WC and pedestal wash hand basin