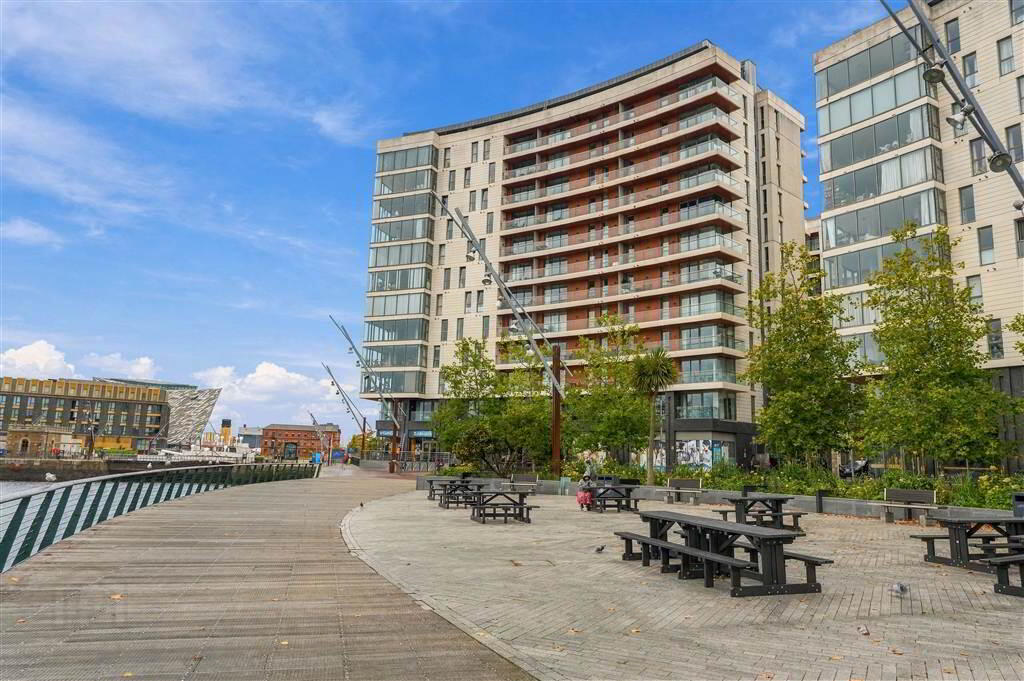
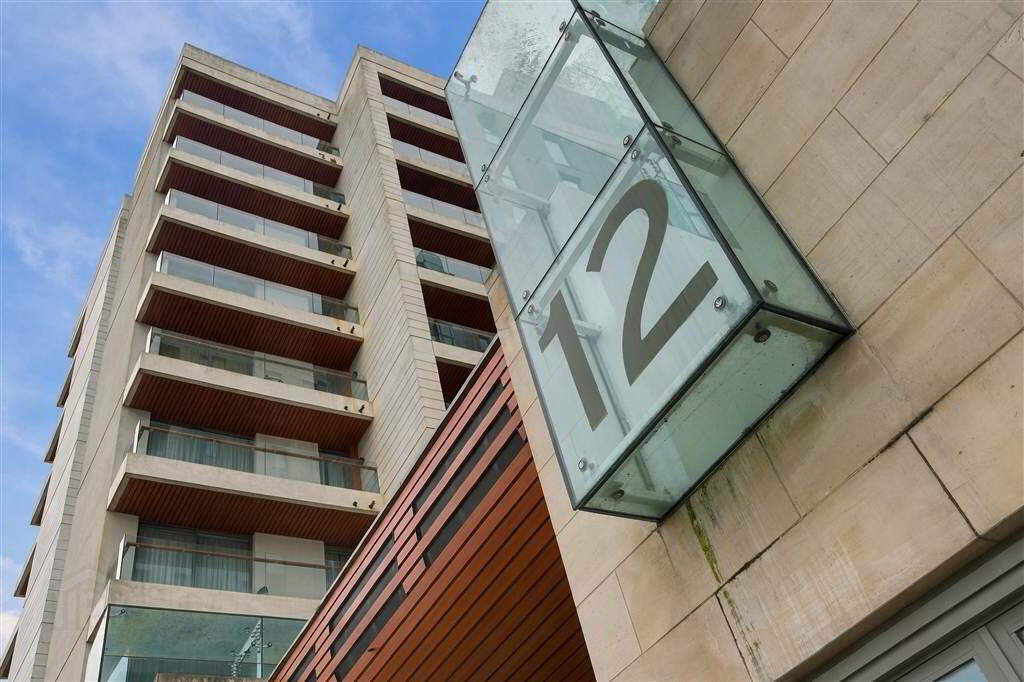
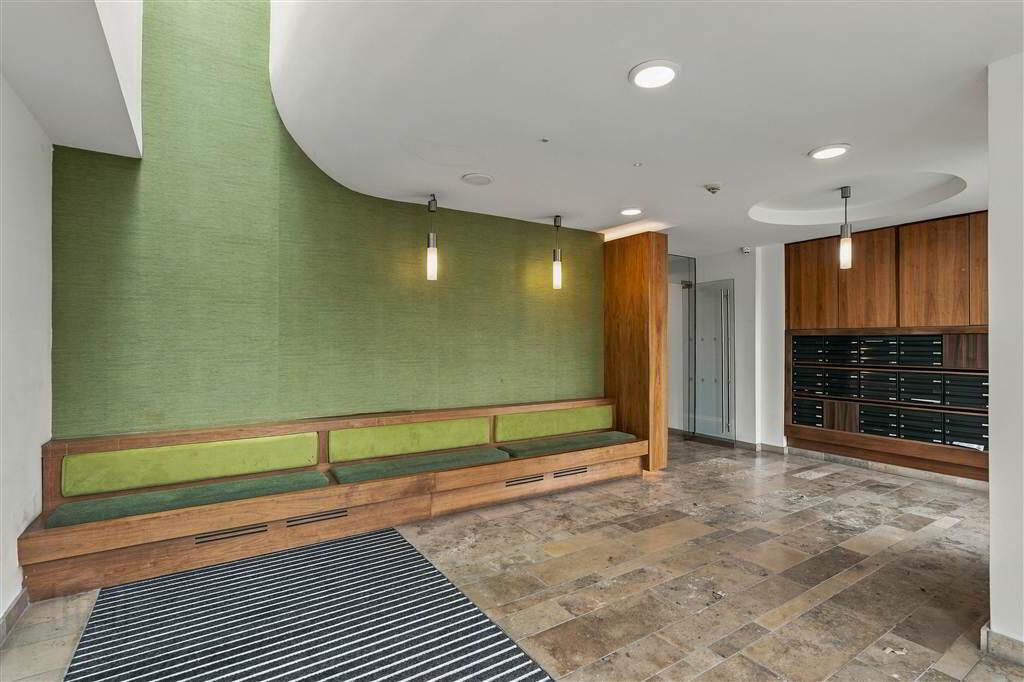
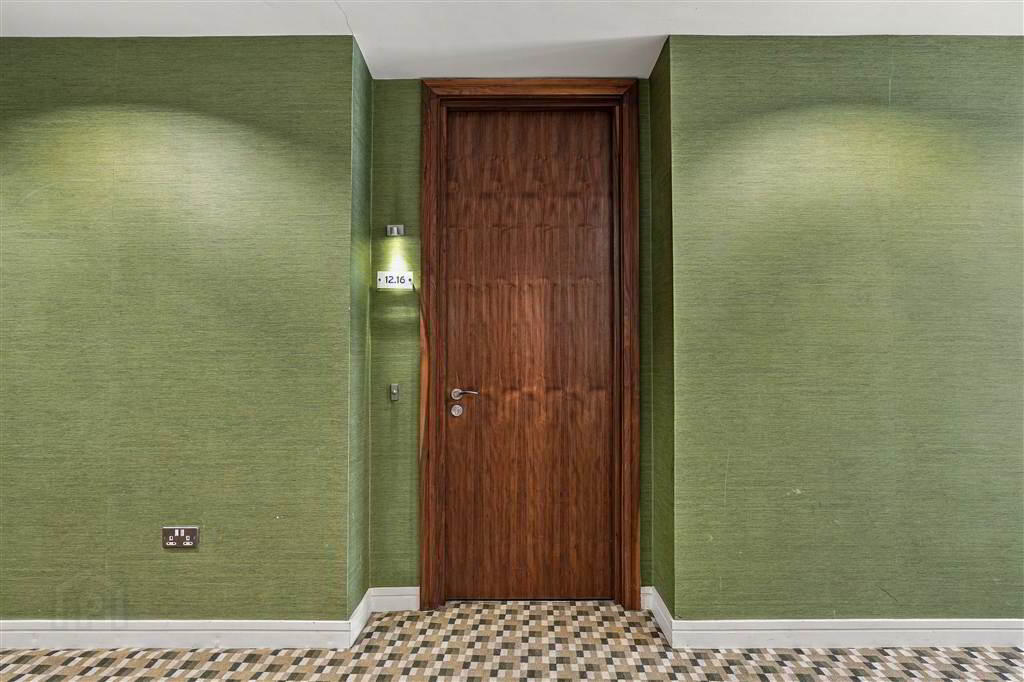
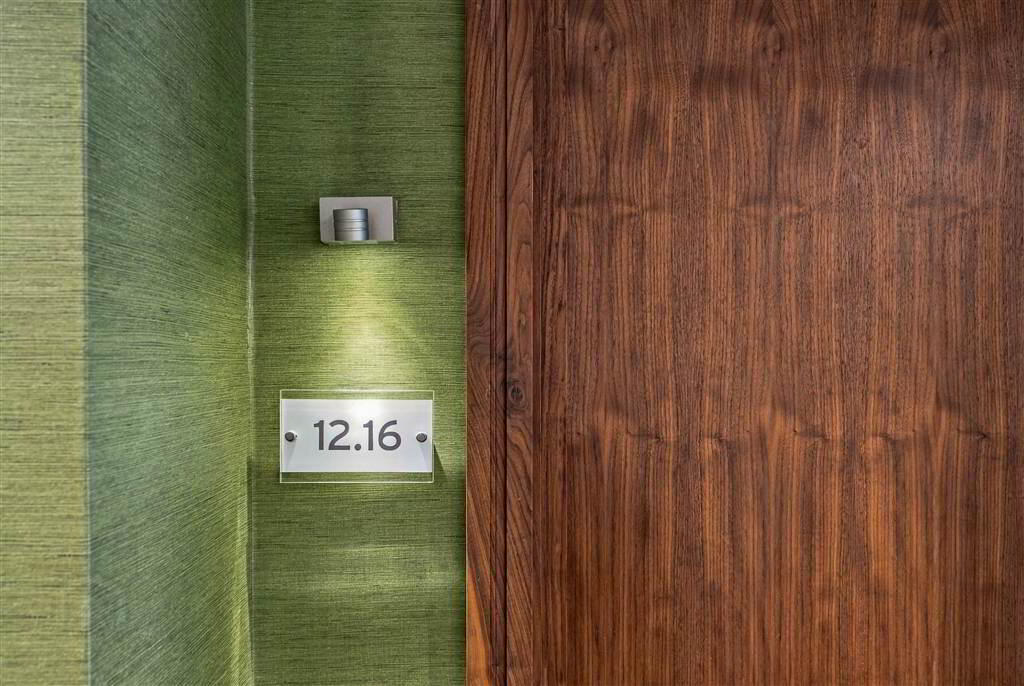
AS Residential is delighted to offer for sale this fantastic two bedroom apartment located in the ever popular Arc development, Titanic Quarter, Belfast.
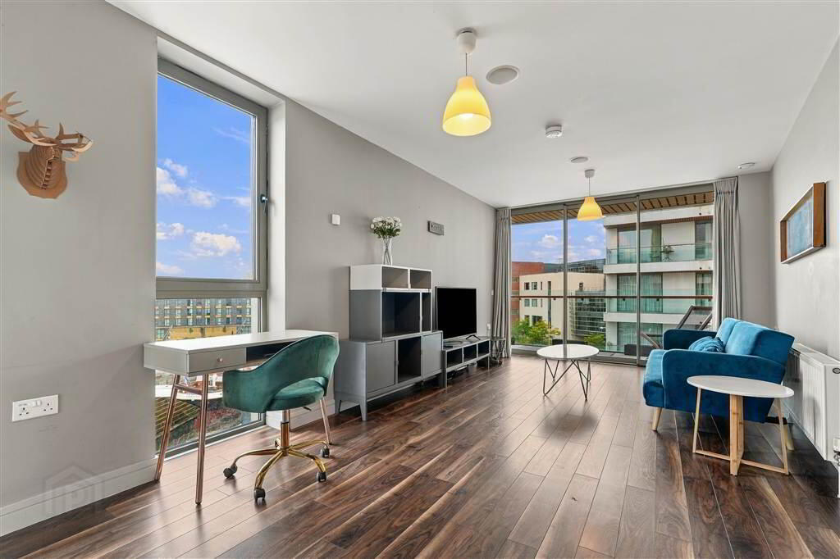
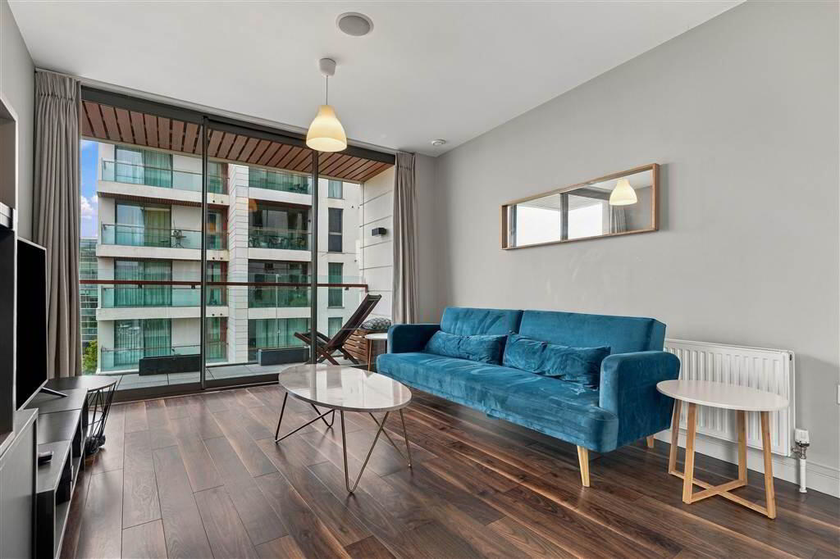
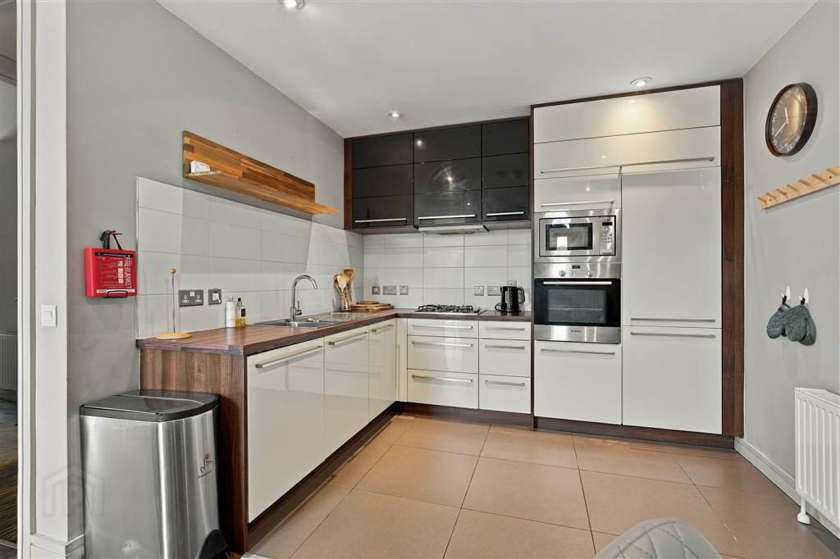
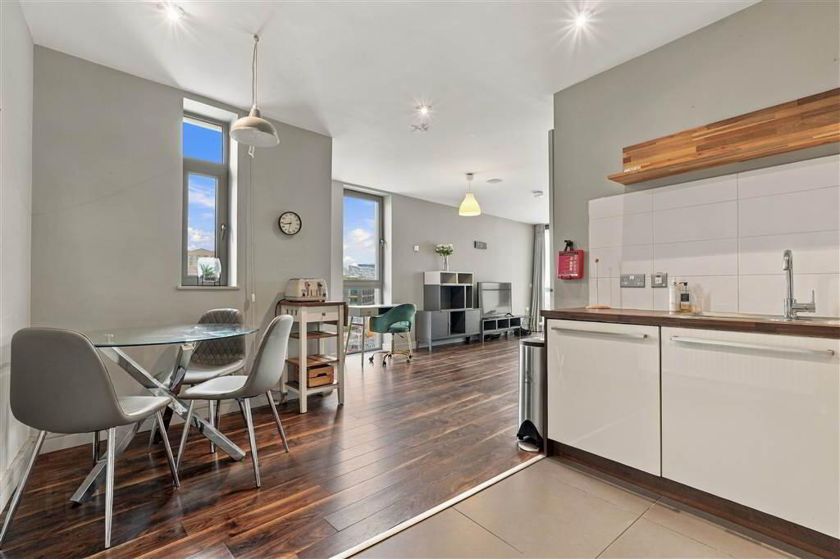
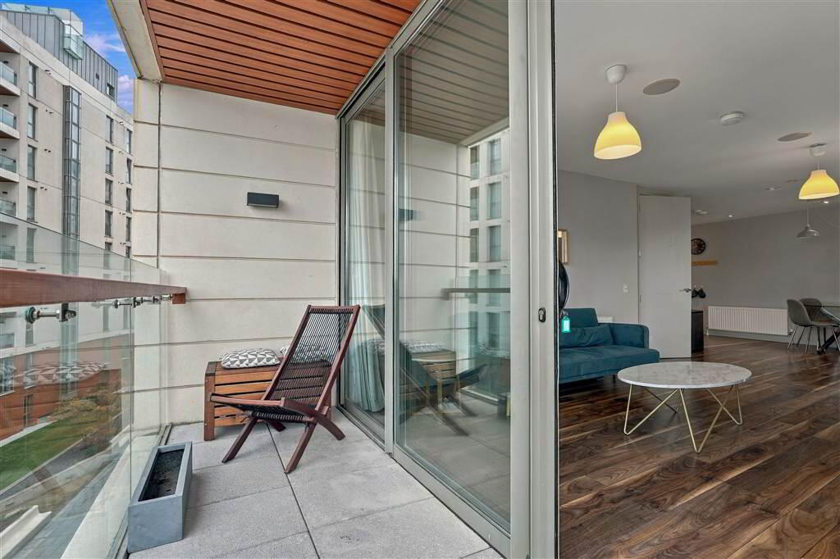
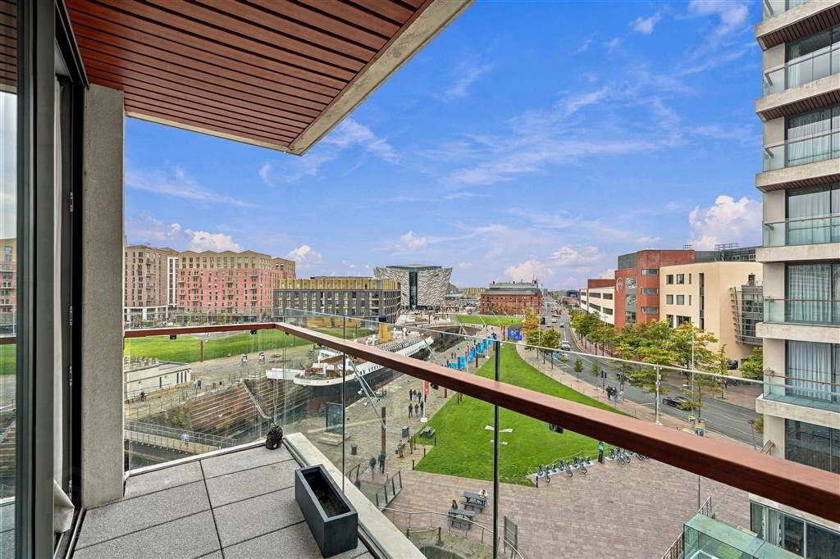
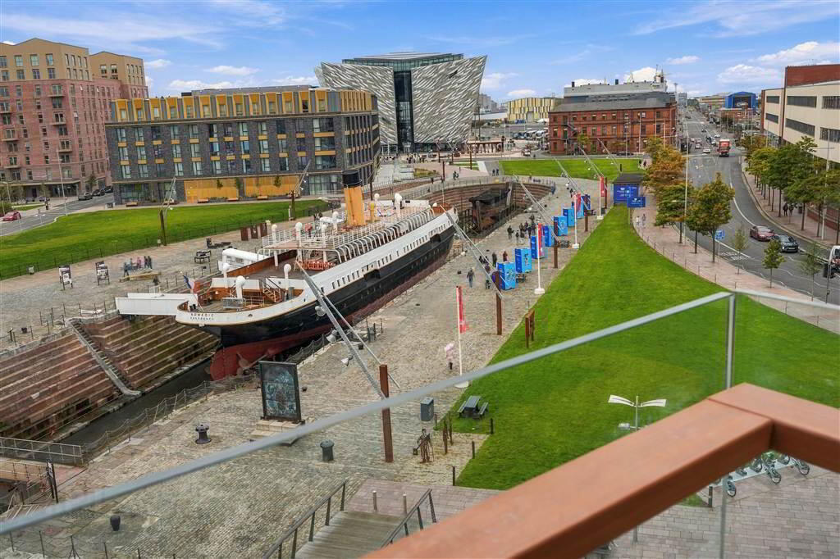
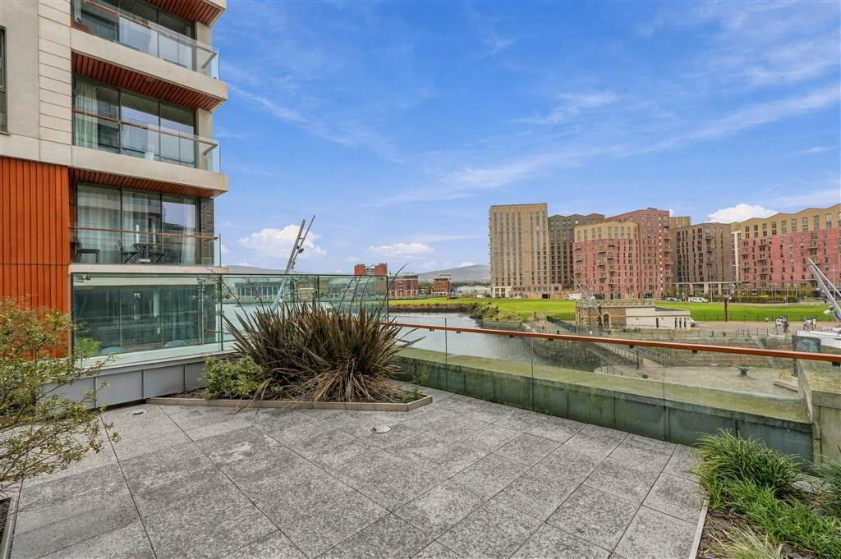
Comprising of open plan living room with balcony and superb views over the slipways, dining area and modern fully fitted kitchen with high and low level units and appliances. This property further offers two double bedrooms, one with ensuite shower room and a main bathroom with fully tiled walls and shower over bath.
Further boasting one allocated car parking space in secure underground carpark, gas central heating and double glazing throughout.
This area has plenty to see and do for all ages and is certain to appeal to many a discering viewer.
The owners of this property have maintained it and decorated it to an exceptional standard and therefore early viewing is recommended to avoid disappointment.
IMPORTANT NOTE TO PURCHASERS: AS Residential endeavour to make our sales particulars accurate, however, they do not form part of an offer or any contract and should not be relied upon as statements of fact. Any services, systems and appliances listed in this specification have not been tested by us and no guarantee regarding these can be given. All measurements are only a guide to prospective buyers, and are not precise.
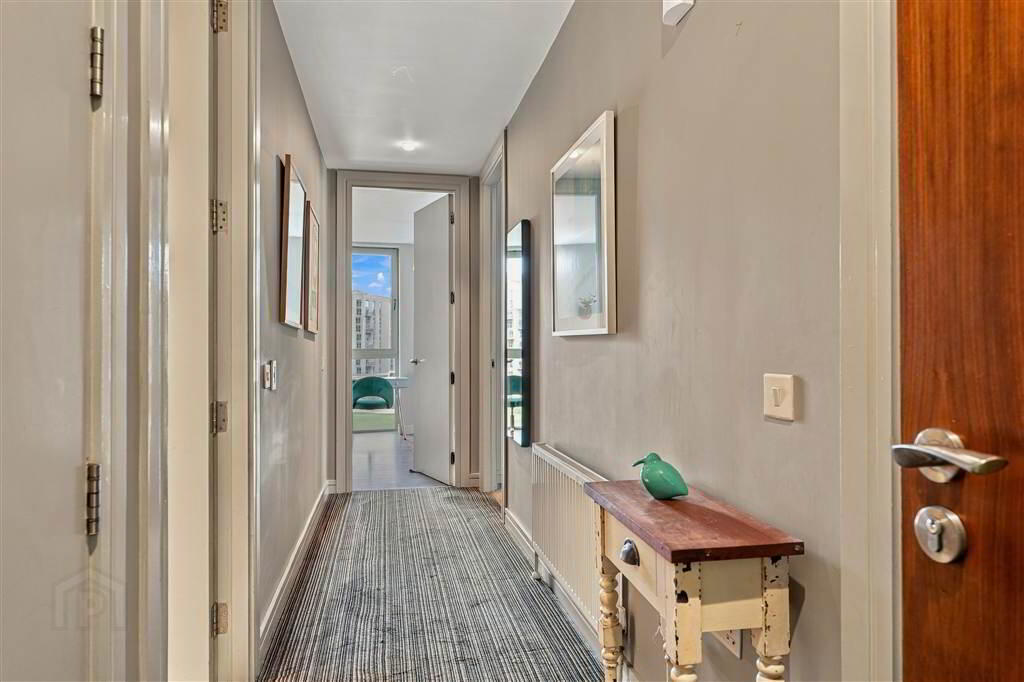
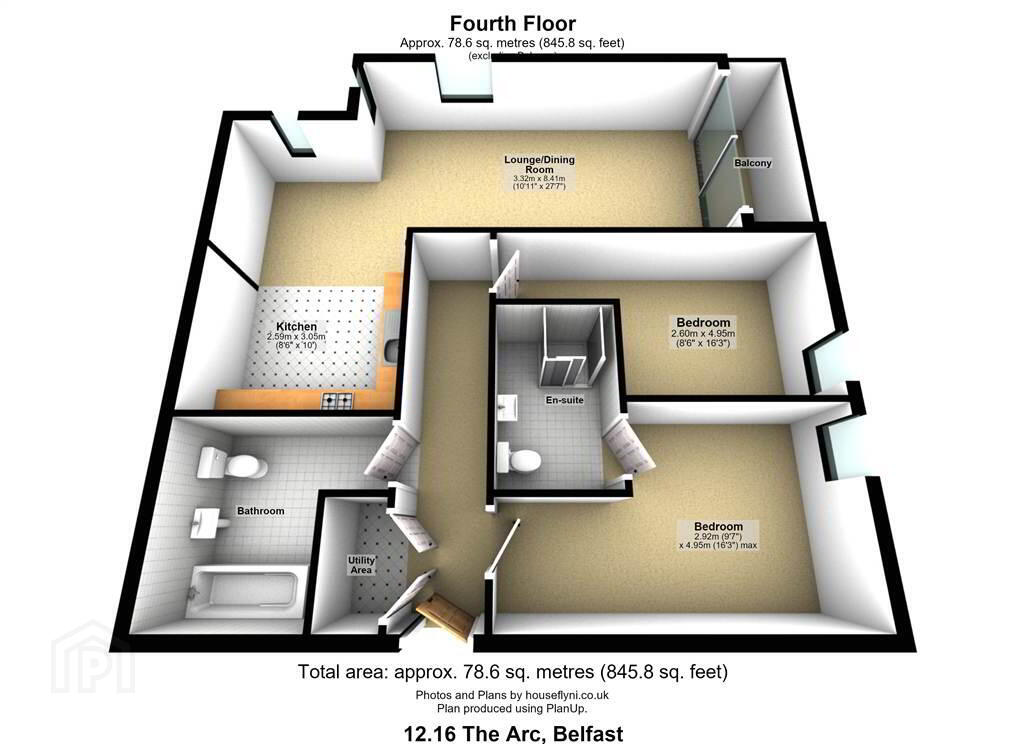
- ENTRANCE HALL:
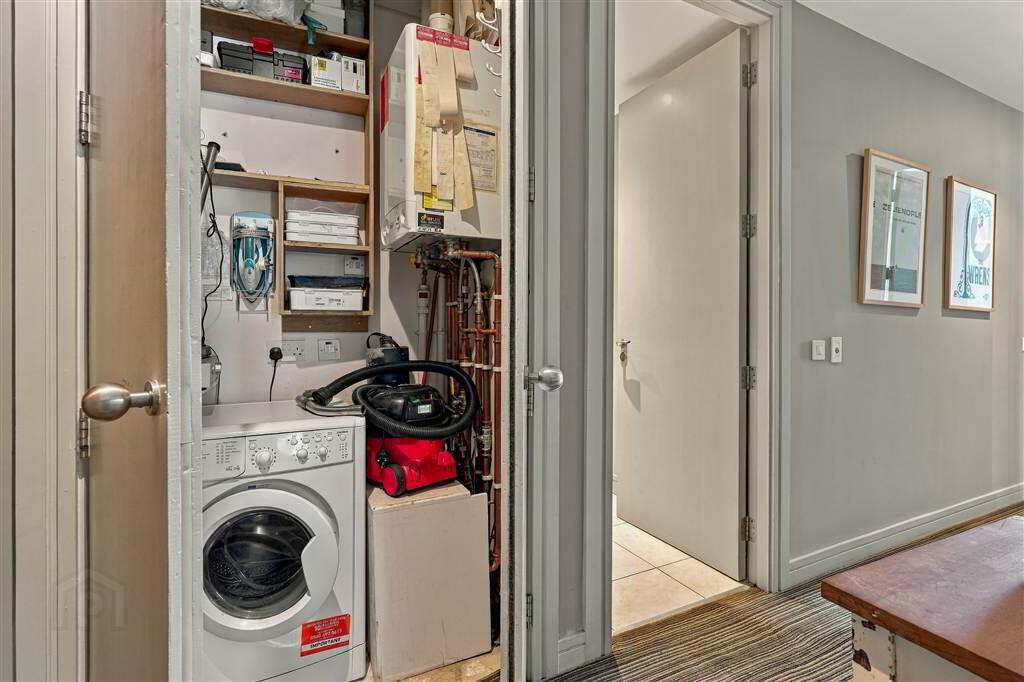
- Store Room
- Plumbed for washing machine
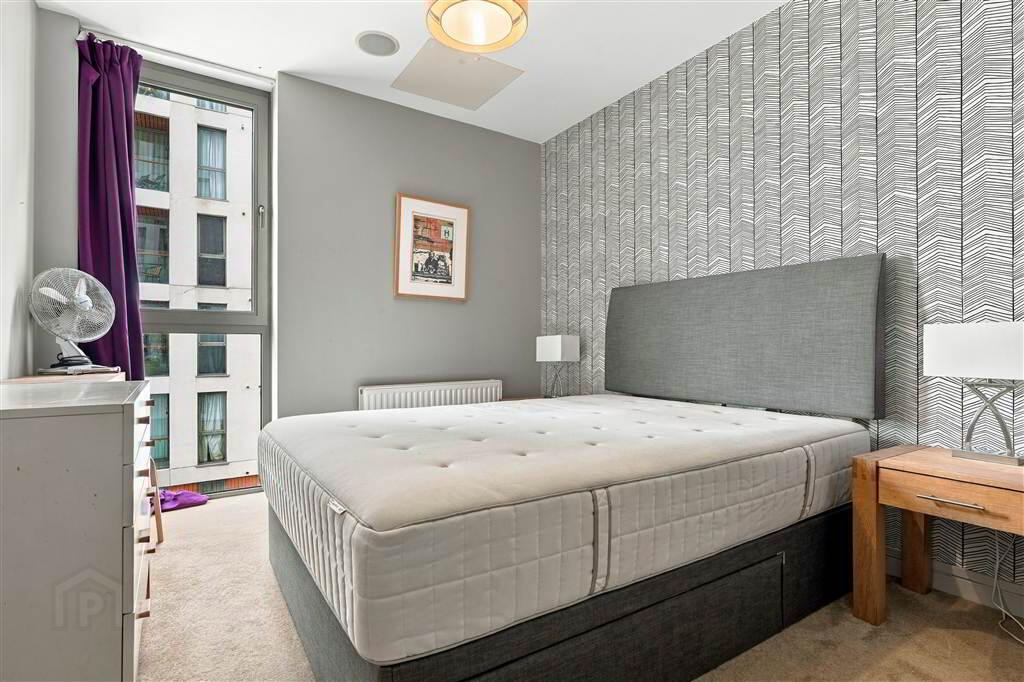
- MASTER BEDROOM:
- 2.92m x 4.95m (9' 7" x 16' 3")
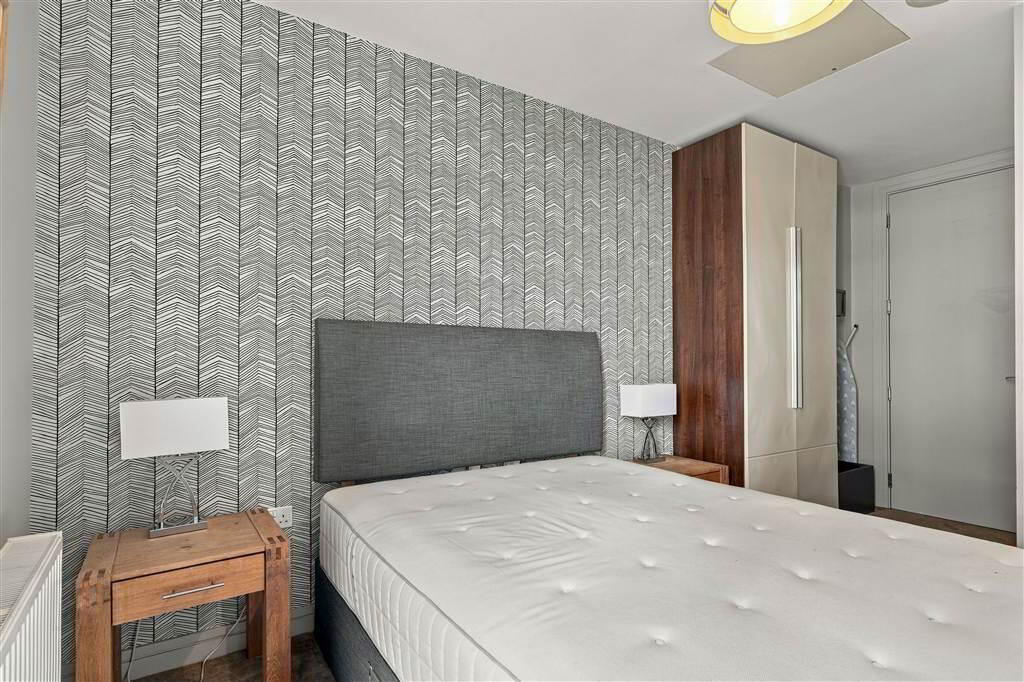
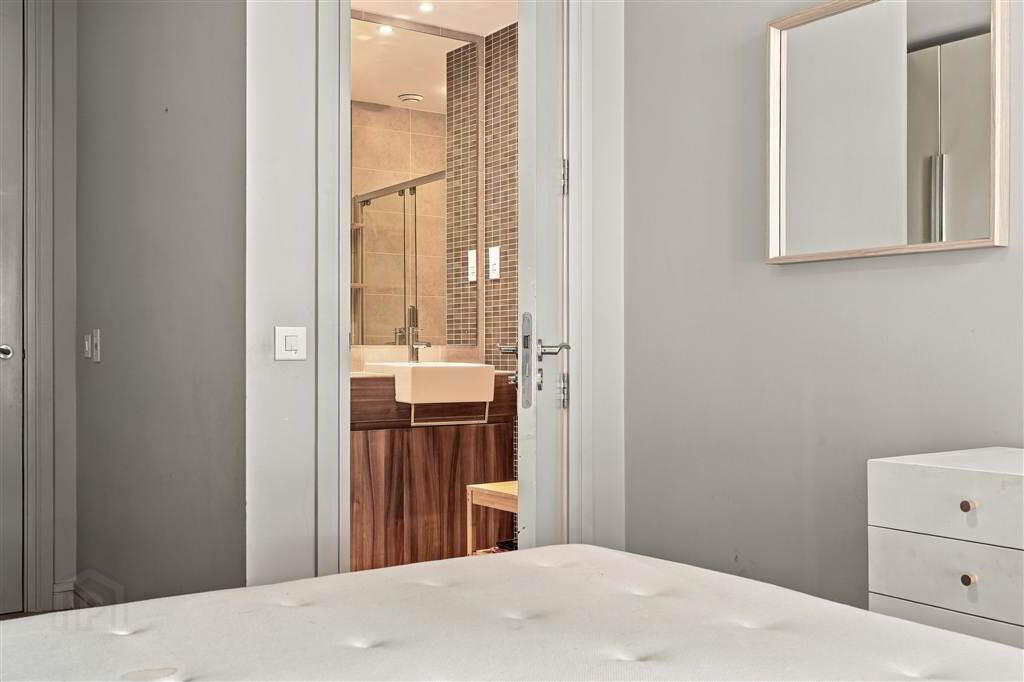
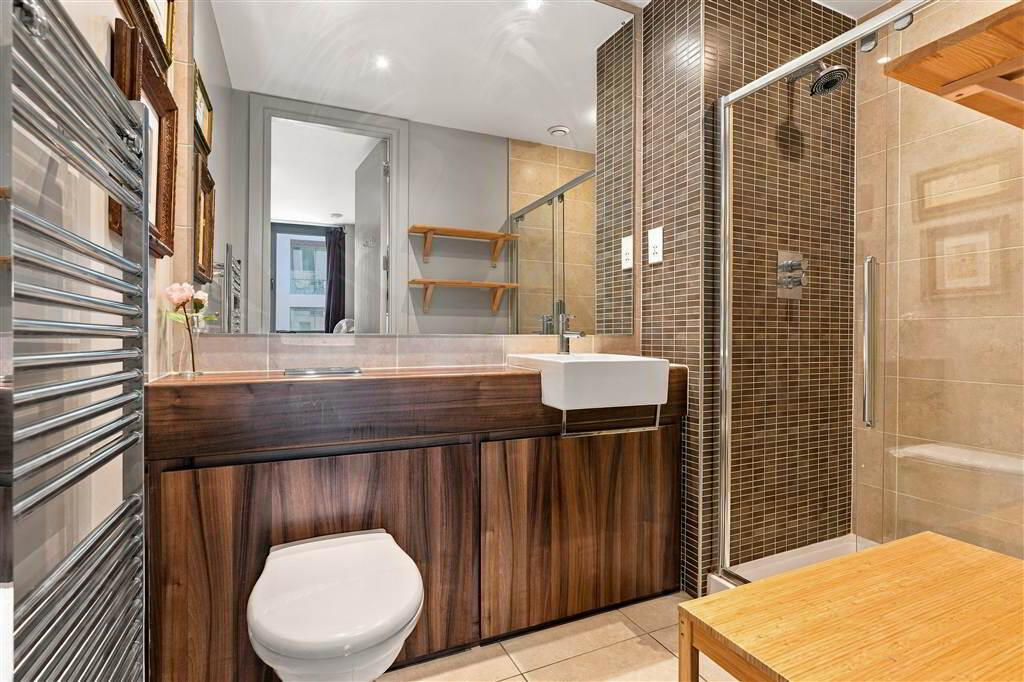
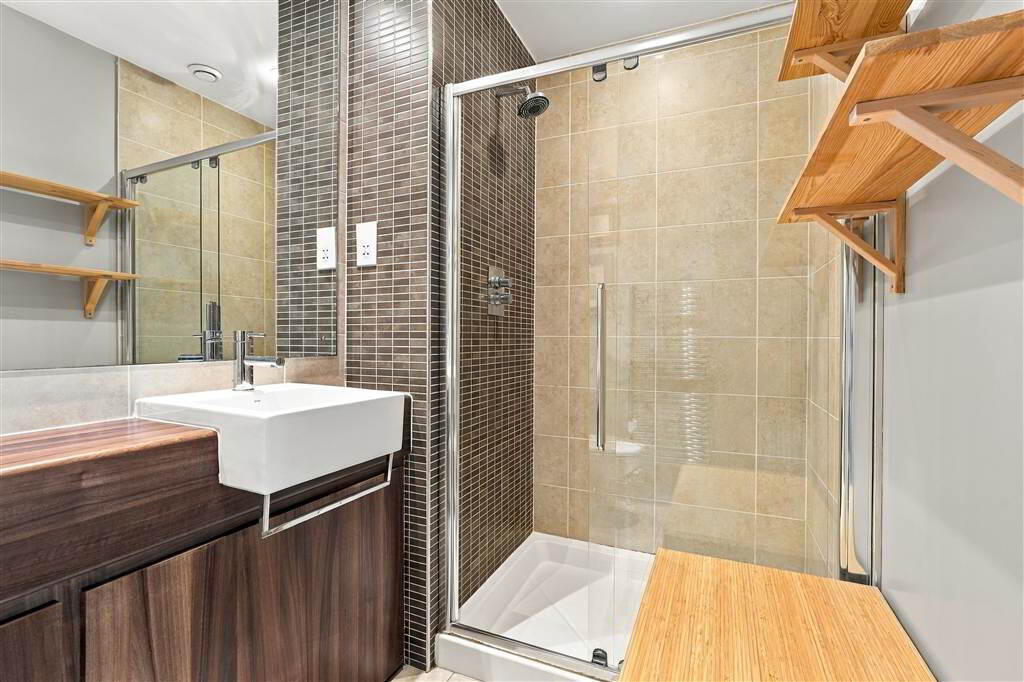
with ensuite shower room; fully tiled walls and floor. shower cubicle with sliding door and mains powered shower, wall mounted wash hand basin, low flush W.C. - BEDROOM (2):
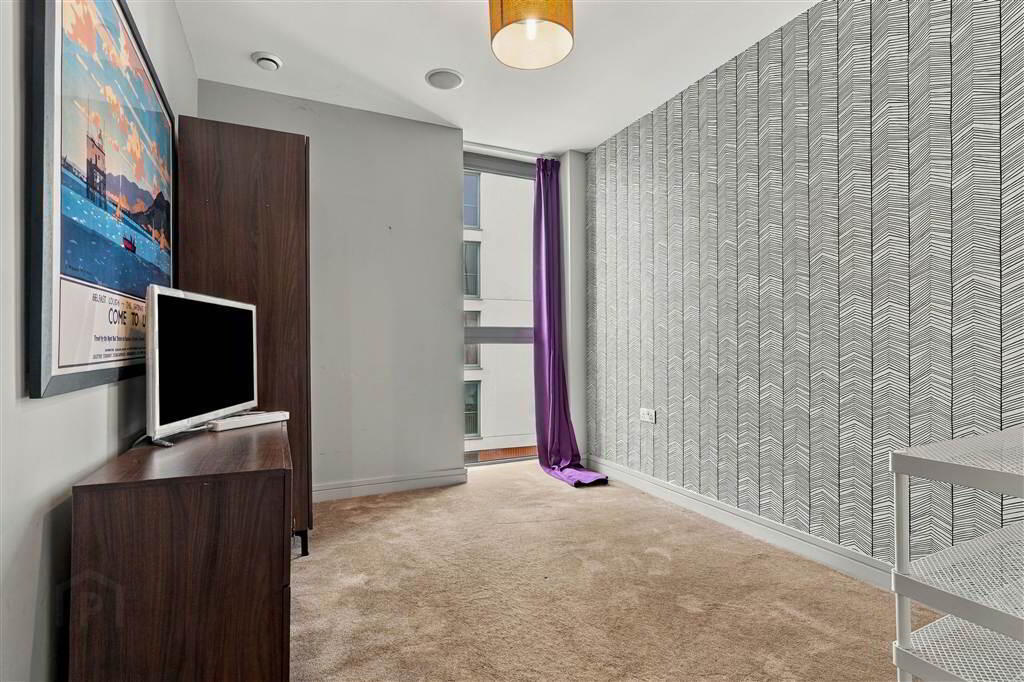
- 2.6m x 4.95m (8' 6" x 16' 3")
- BATHROOM:
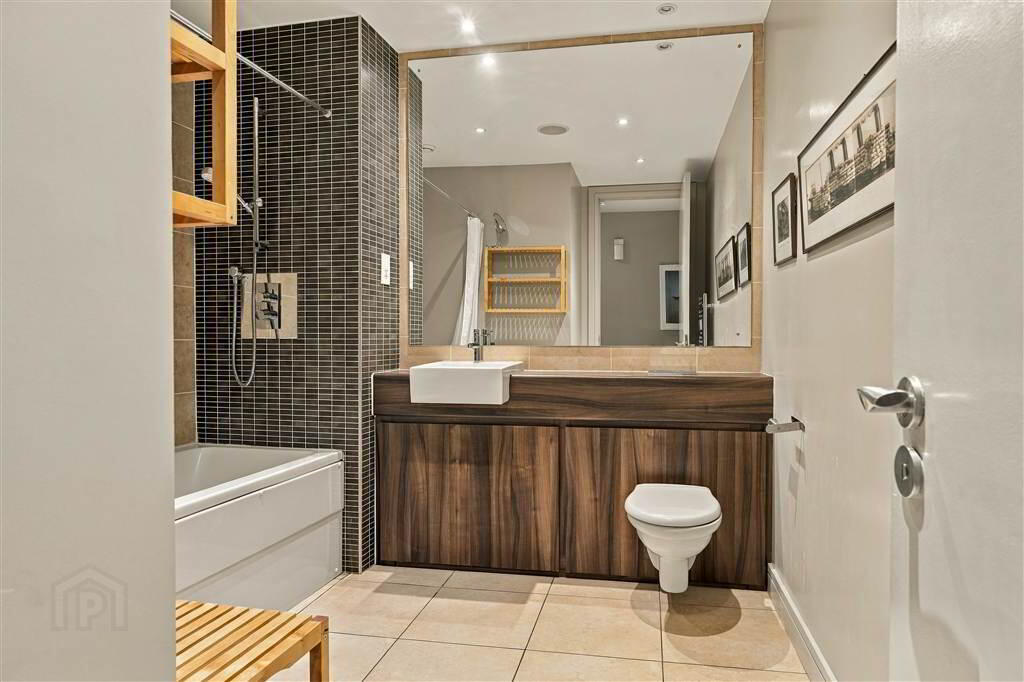
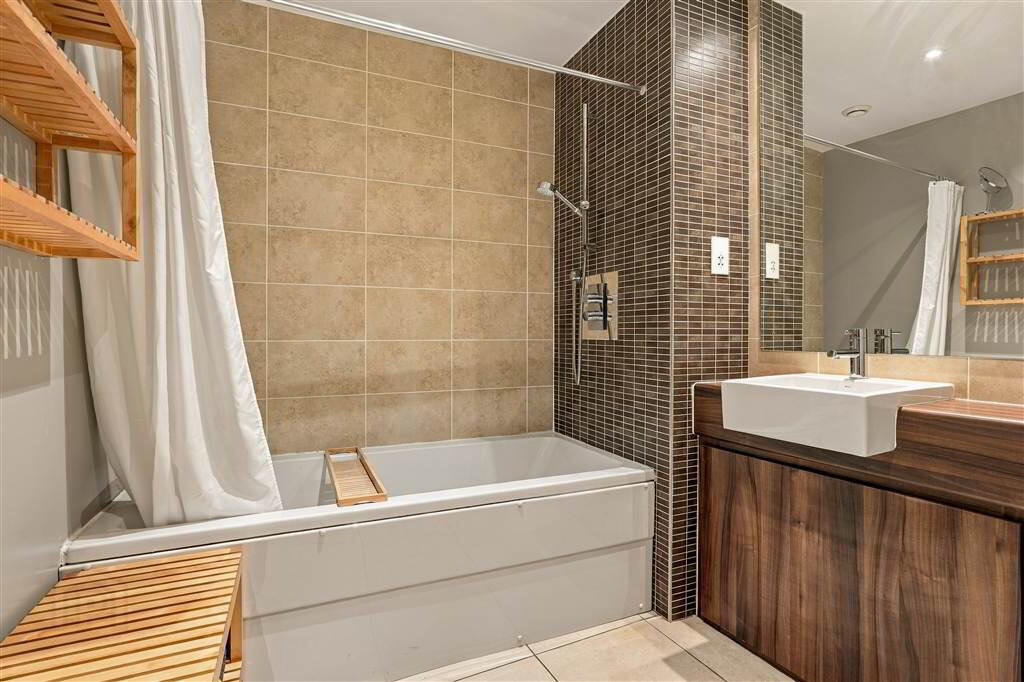
- Part walls and floor. Mains powered shower over bath. Wall mounted wash hand basin. Low flush WC. Heated towel rail.
- LIVING ROOM:
- 3.32m x 8.41m (10' 11" x 27' 7")
Laminate wood floor, sliding doors to balcony - KITCHEN WITH DINING AREA:
- 2.59m x 3.05m (8' 6" x 10' 0")
Tiled floor and splashback. High and low level units and appliances, integrated fridge freezer, dishwasher, oven, gas hob and microwave. 1 1/2 stainless steel sink with draining board
Outside
- BALCONY
- Concrete paving slabs. Glass balustrade with wooden feature hand rail. Outside lighting.