
32 Ardvanagh Drive, Conlig, Newtownards, BT23 7XQ
3 Bed Mid-Terrace House For Sale
SOLD
Print additional images & map (disable to save ink)
Telephone:
028 9068 7963View Online:
www.asresidential.com/573626Key Information
| Address | 32 Ardvanagh Drive, Conlig, Newtownards, BT23 7XQ |
|---|---|
| Style | Mid-Terrace House |
| Bedrooms | 3 |
| Receptions | 1 |
| Bathrooms | 1 |
| Heating | Oil |
| EPC Rating | D63/C71 |
| Status | Sold |

Features
- Well presented Mid Townhouse
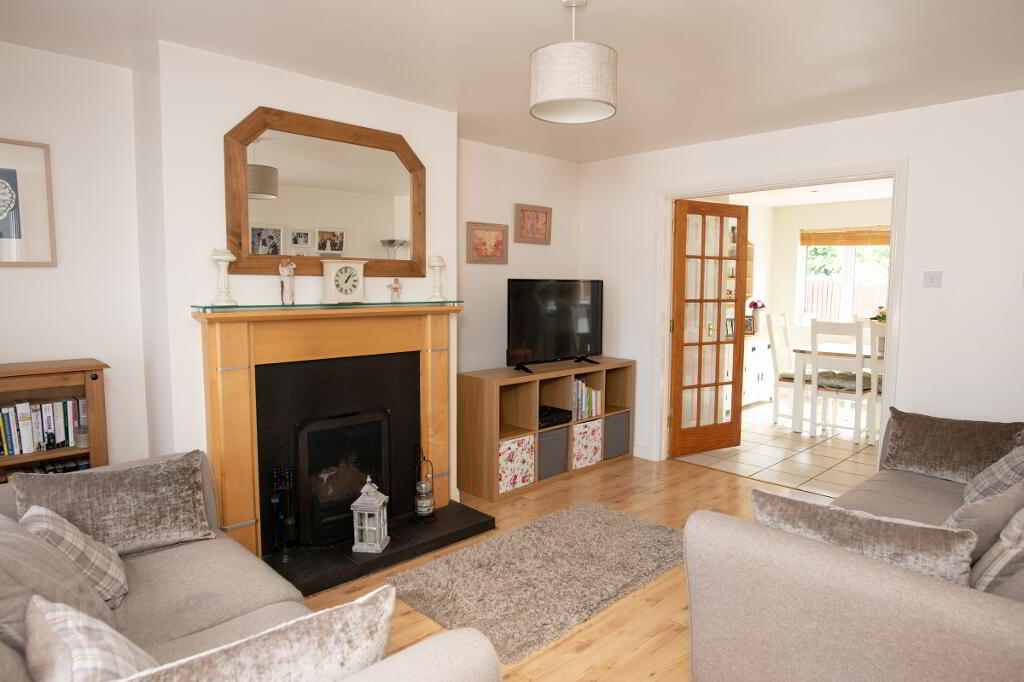
- Good size living room with open fire
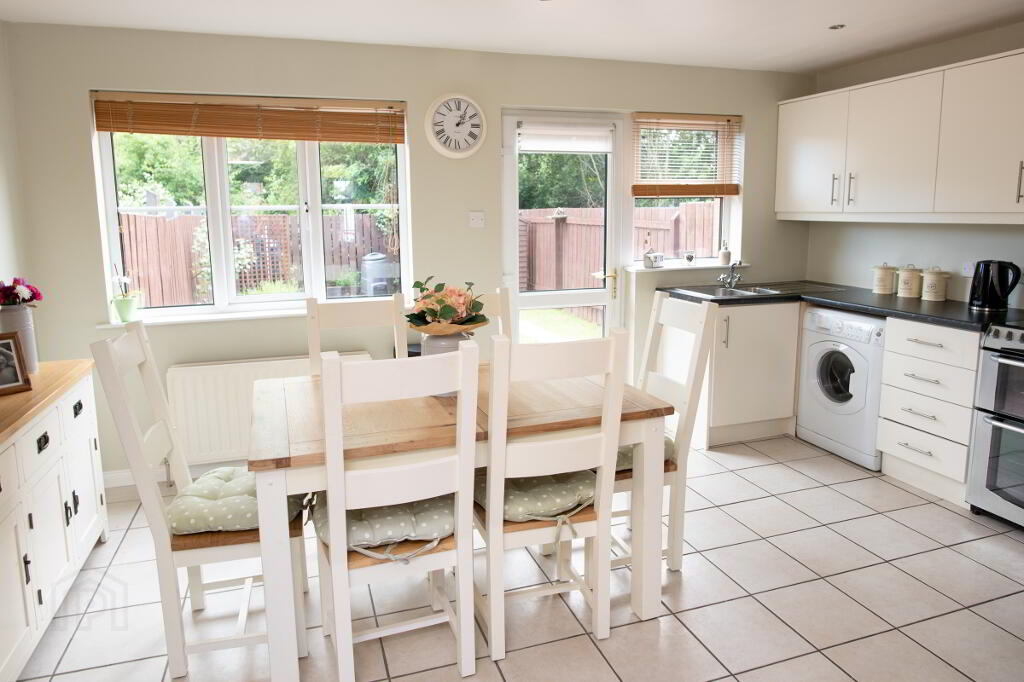
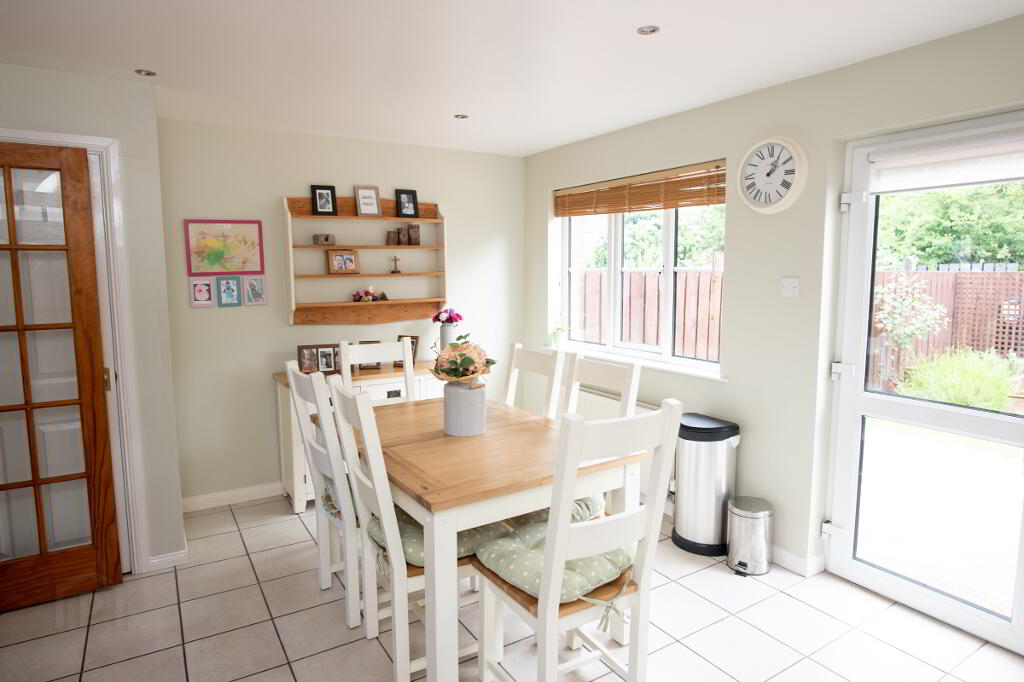
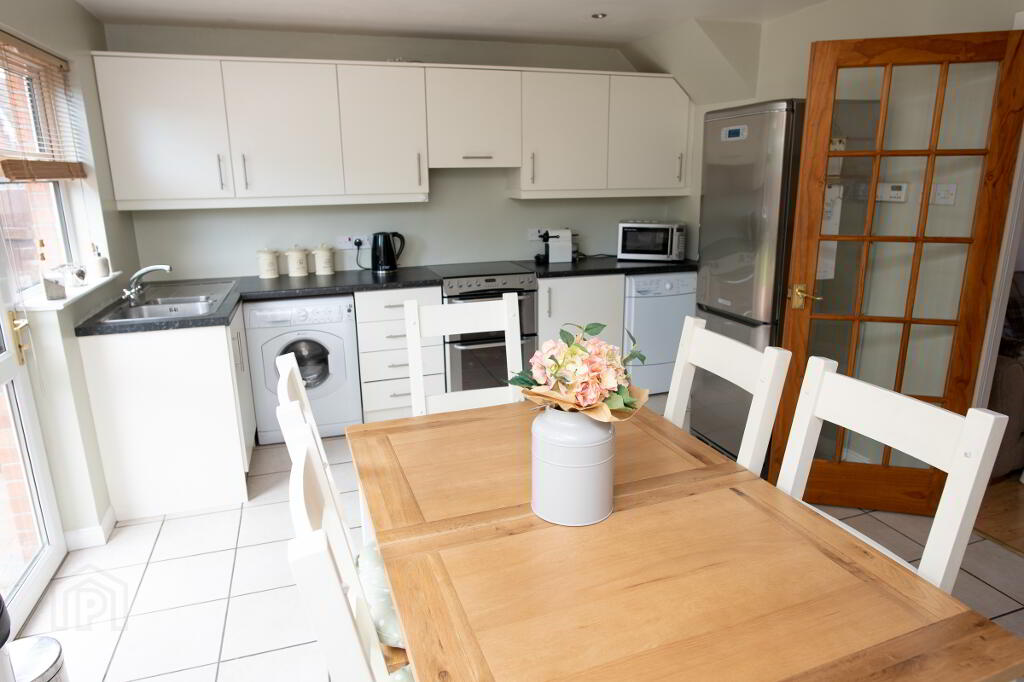
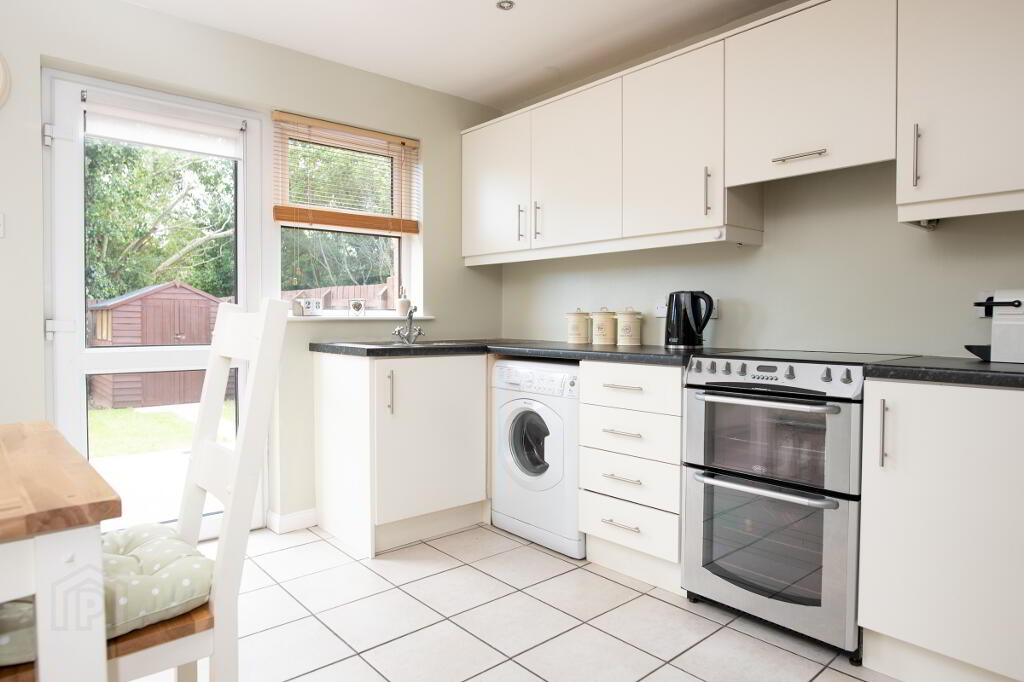
- Open plan modern fully fitted kitchen with dining area
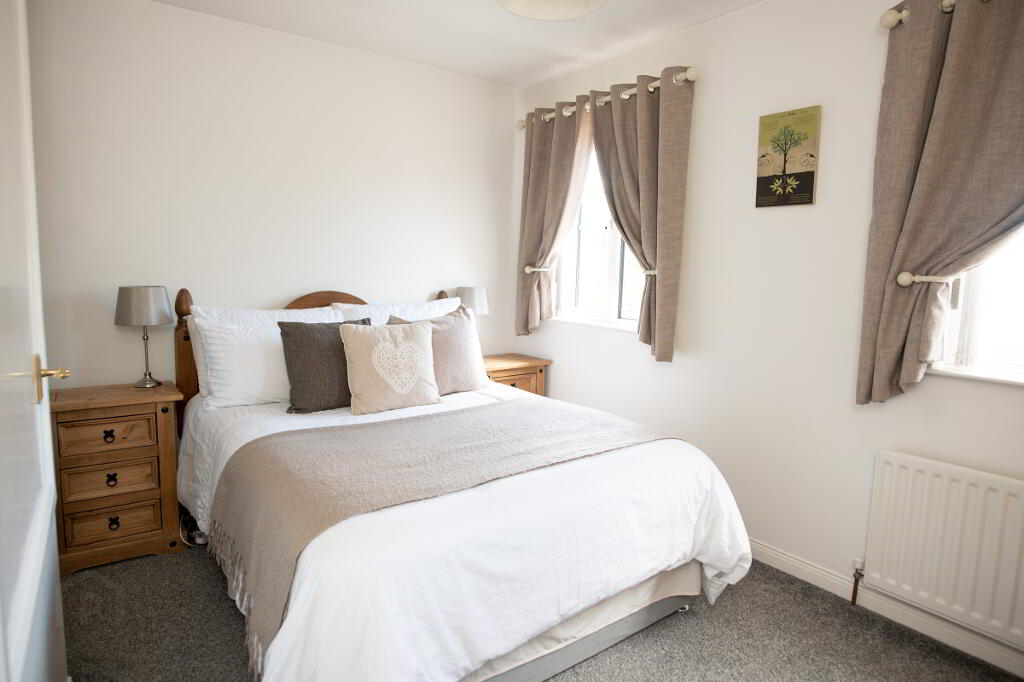
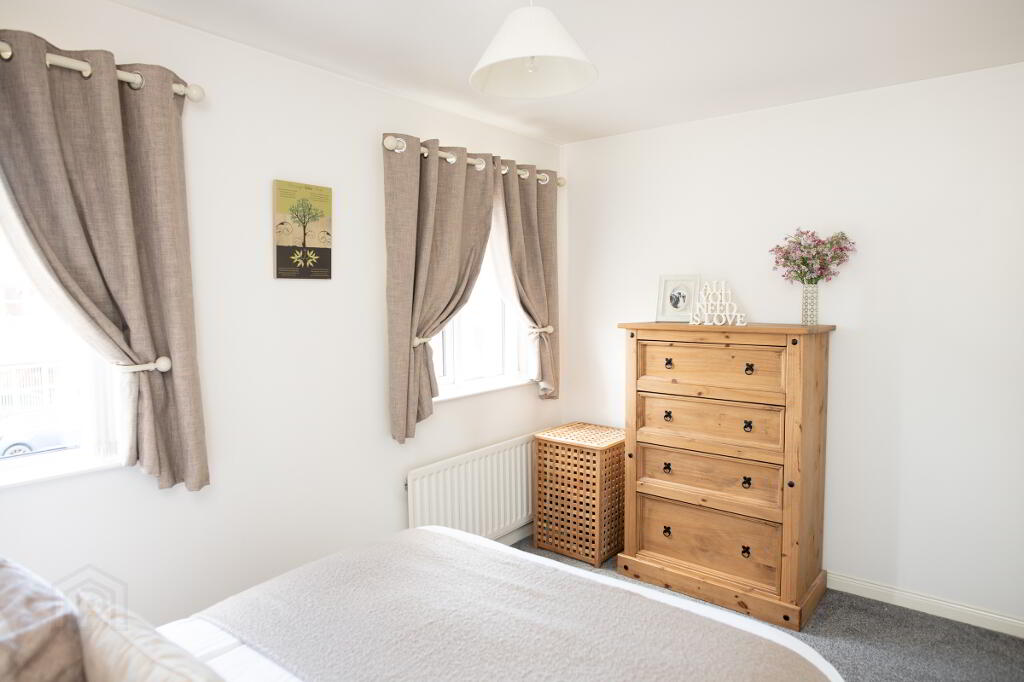
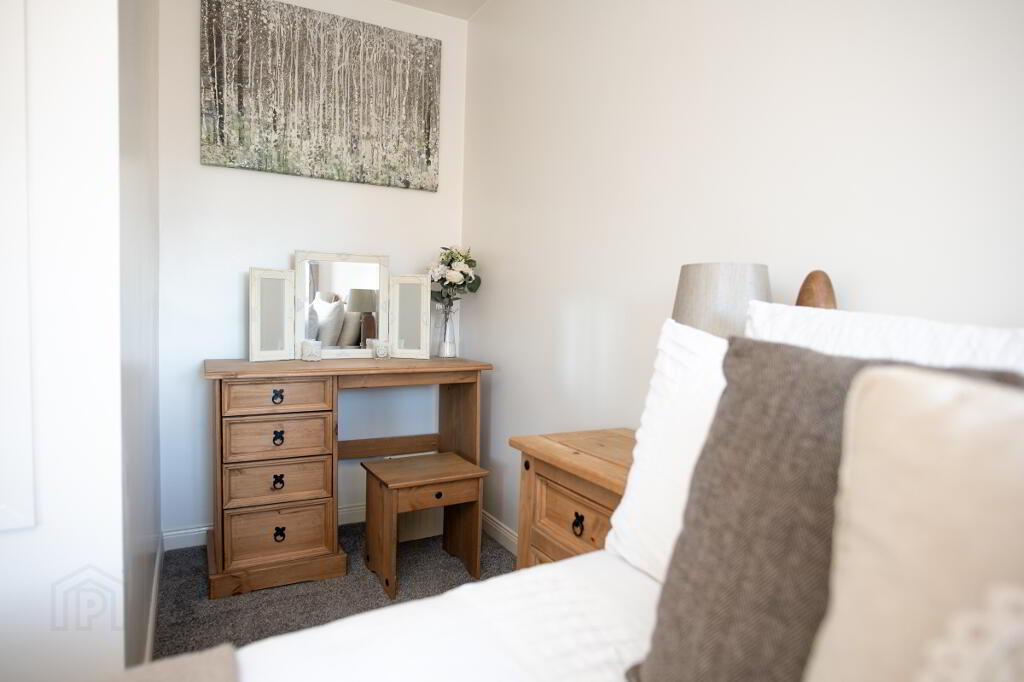
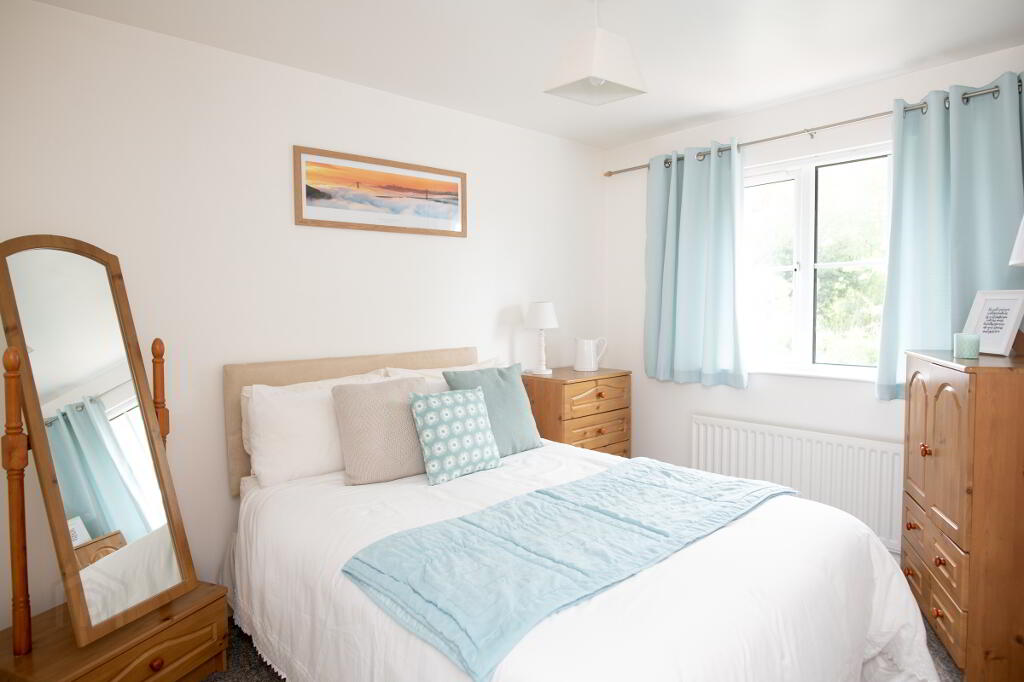
- Two double bedrooms and one single bedroom
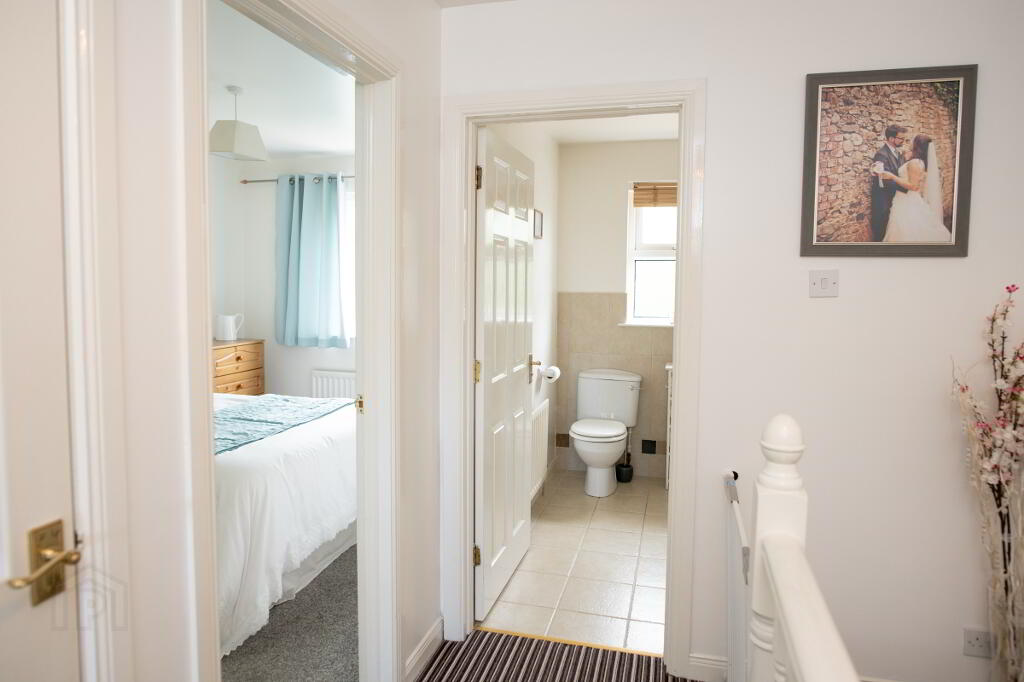
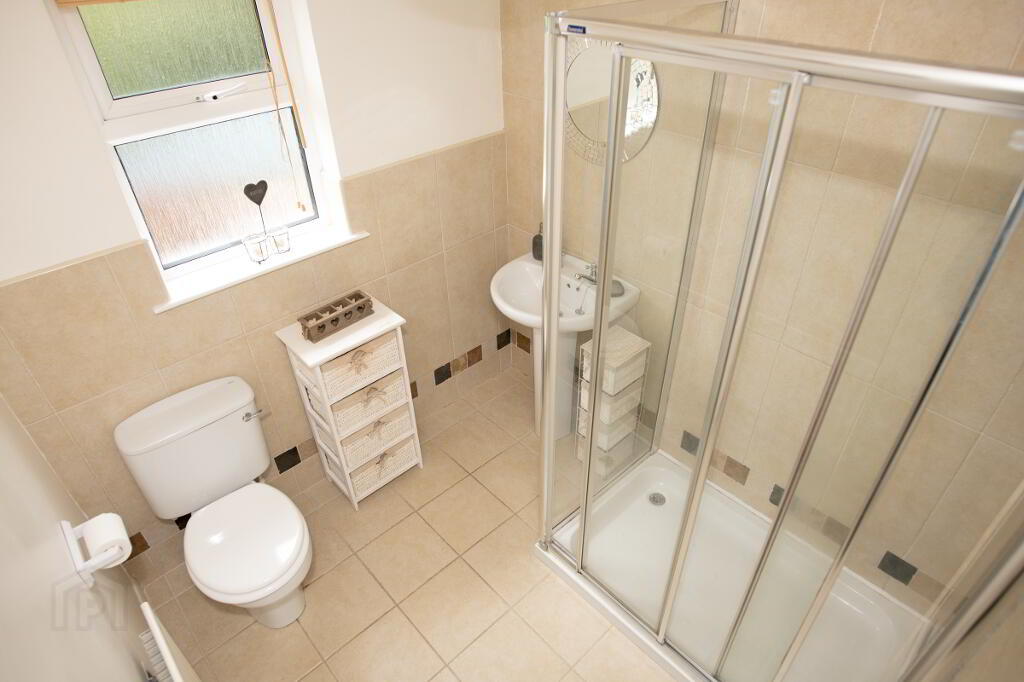
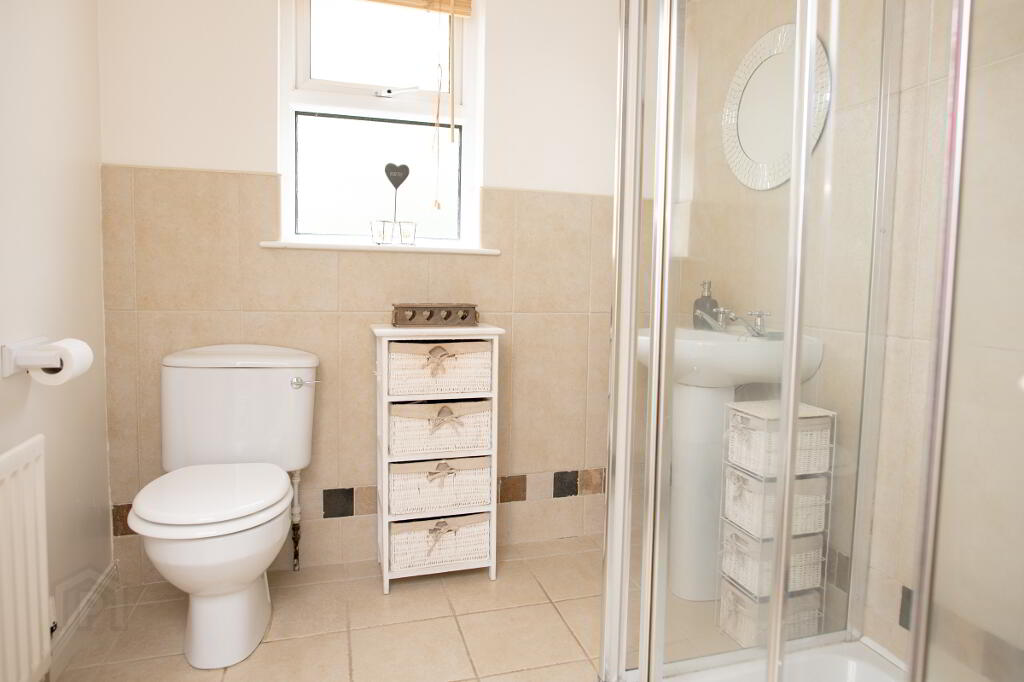
- Shower room with modern three piece suite
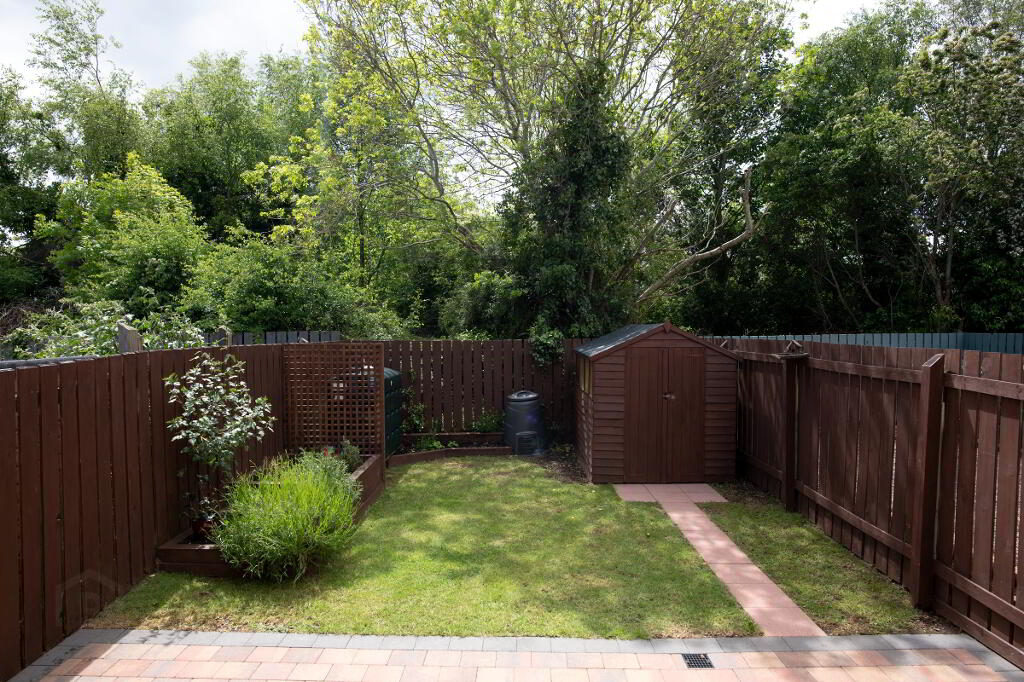
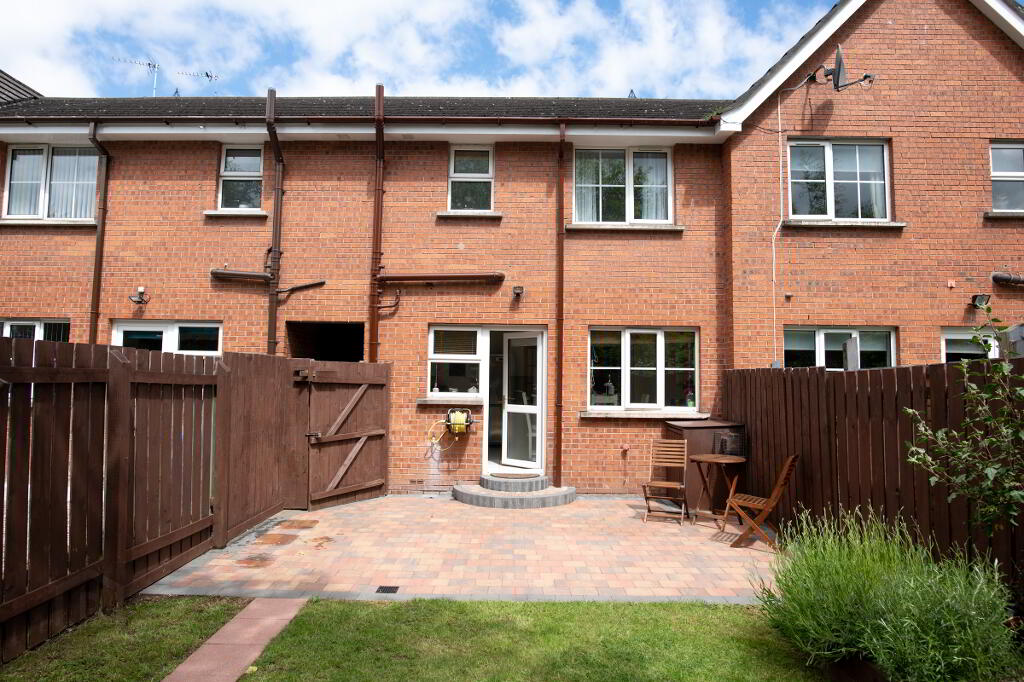
- Enclosed garden to rear
- Off street parking for 2-3 cars
- Oil central heating
- Double glazing throughout
- Excellent and highly desirable location
- Chain free
- Rental income of approximately £650 per month achievable
- Ideal for first time buyer, family or investor
Additional Information
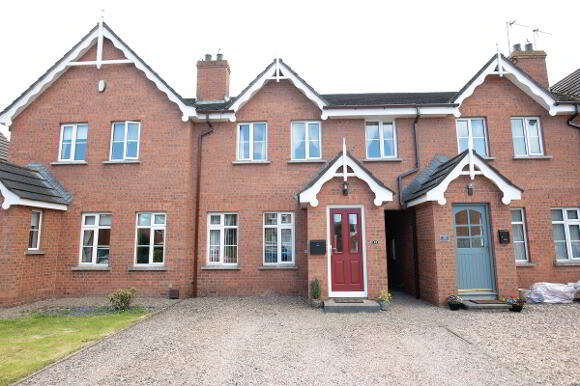
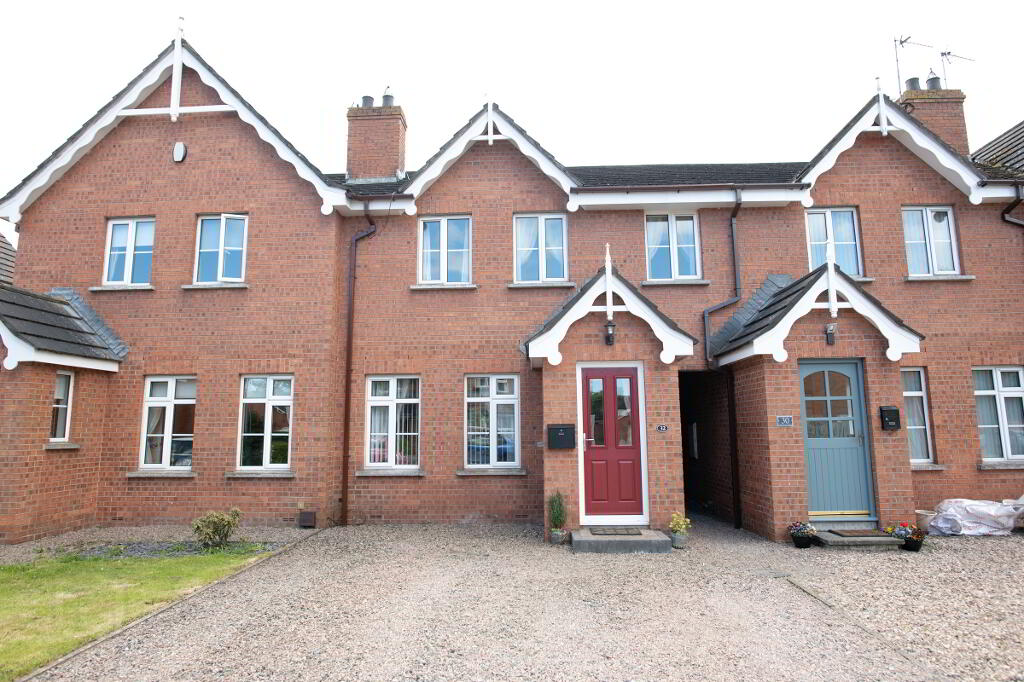
AS Residential welcomes to the market For Sale, this superb mid town house located in the ever popular Ardvanagh development in Conlig, North Down.
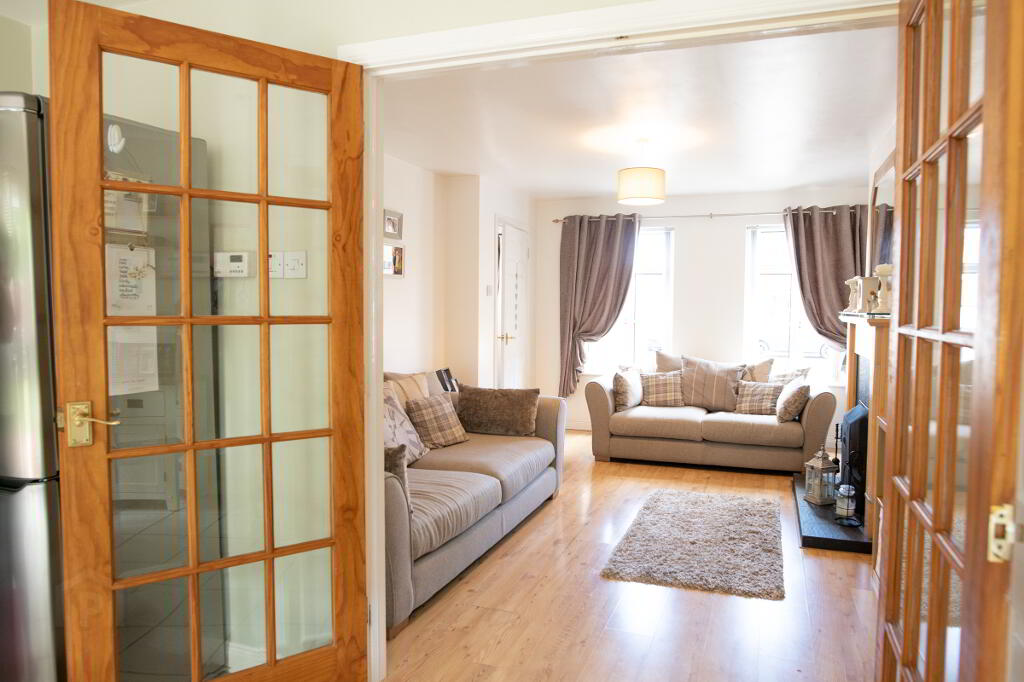
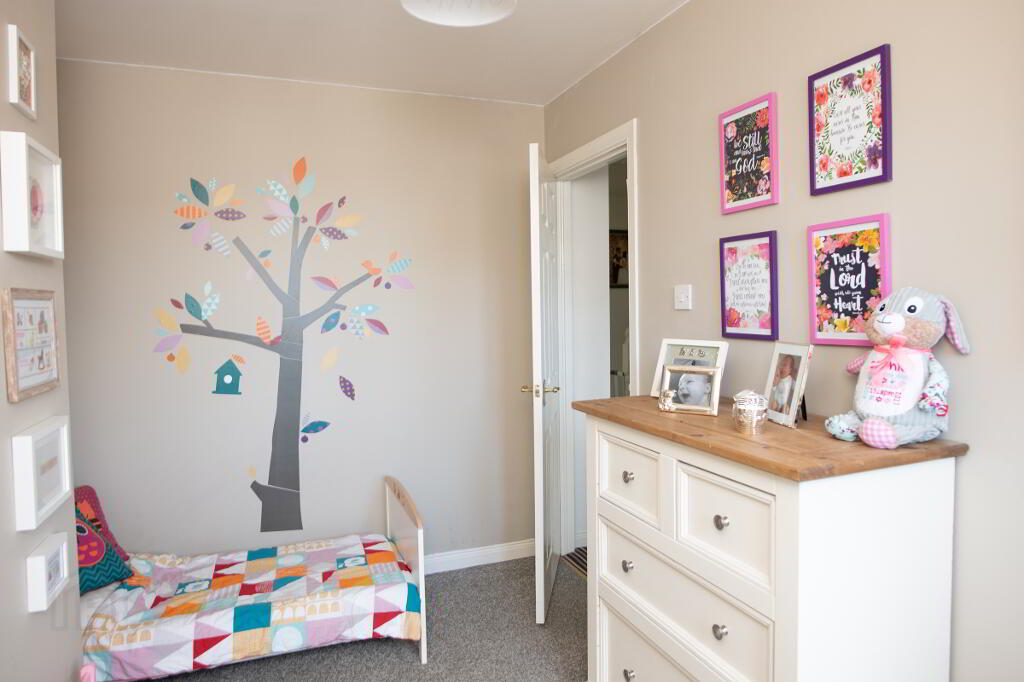
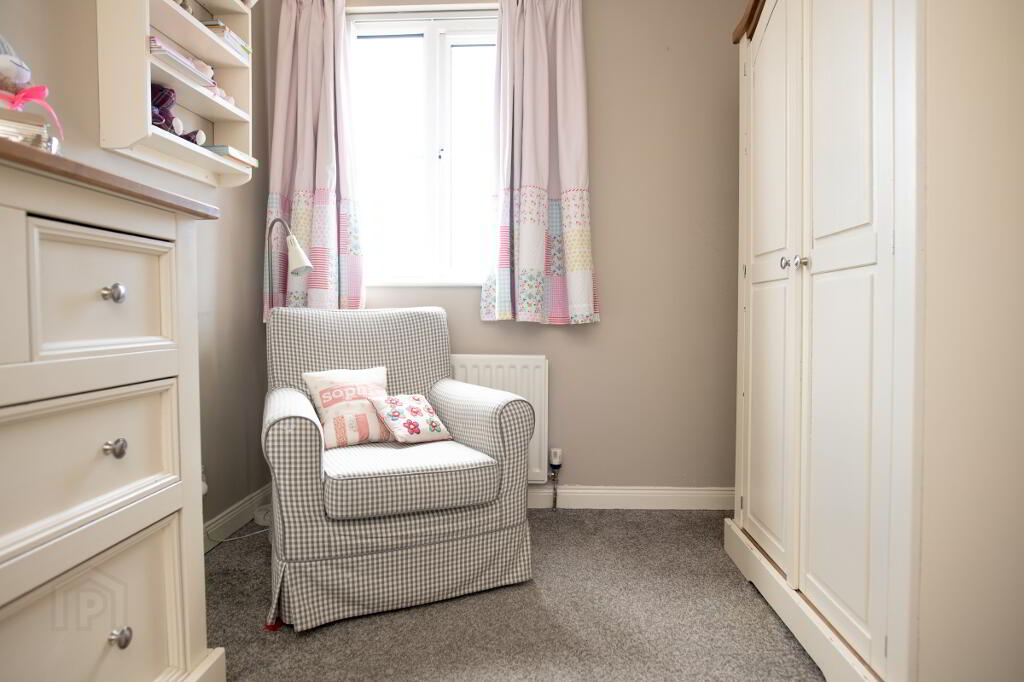
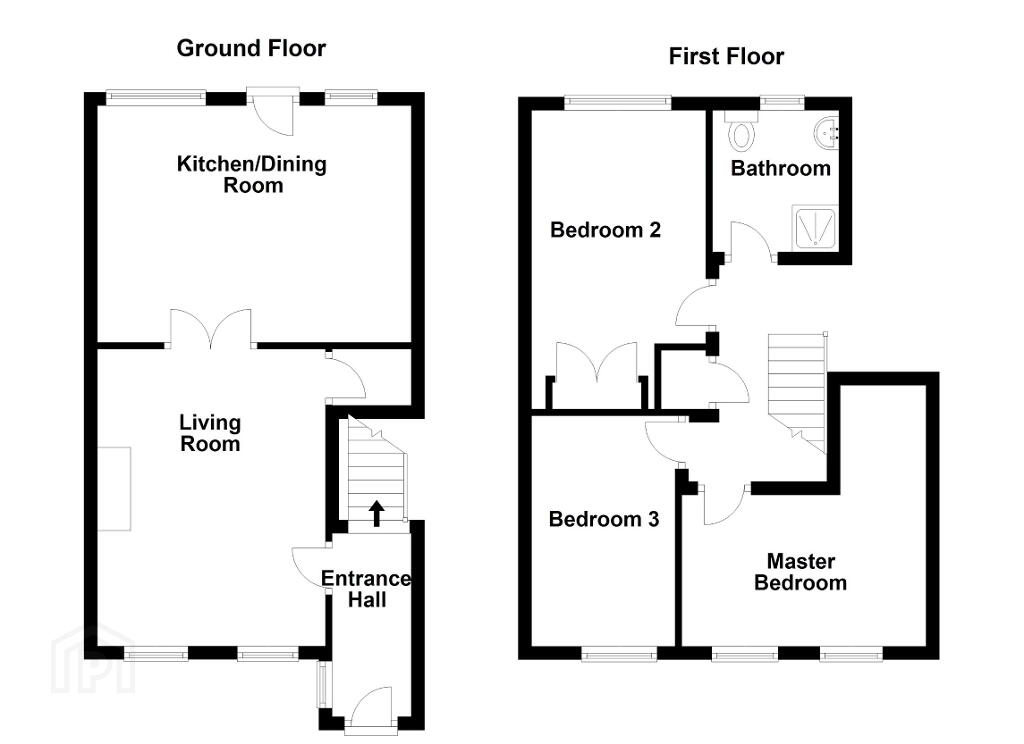
Comprising of good size living room with open fire and French doors leading to dining area and modern fully fitted kitchen and appliances, upstairs offers accommodation of two double bedrooms, single bedroom perfect for a nursery or office and modern shower room with three piece white suite.
Externally the property offers off street parking with space for 2-3 cars, enclosed rear garden laid in lawn and brick pavior, oil central heating and double glazing throughout.
Early viewing is highly recommended to avoid disappointment.
Rates approx: £850 per annum
Tenancy: Freehold
COMPRISES:
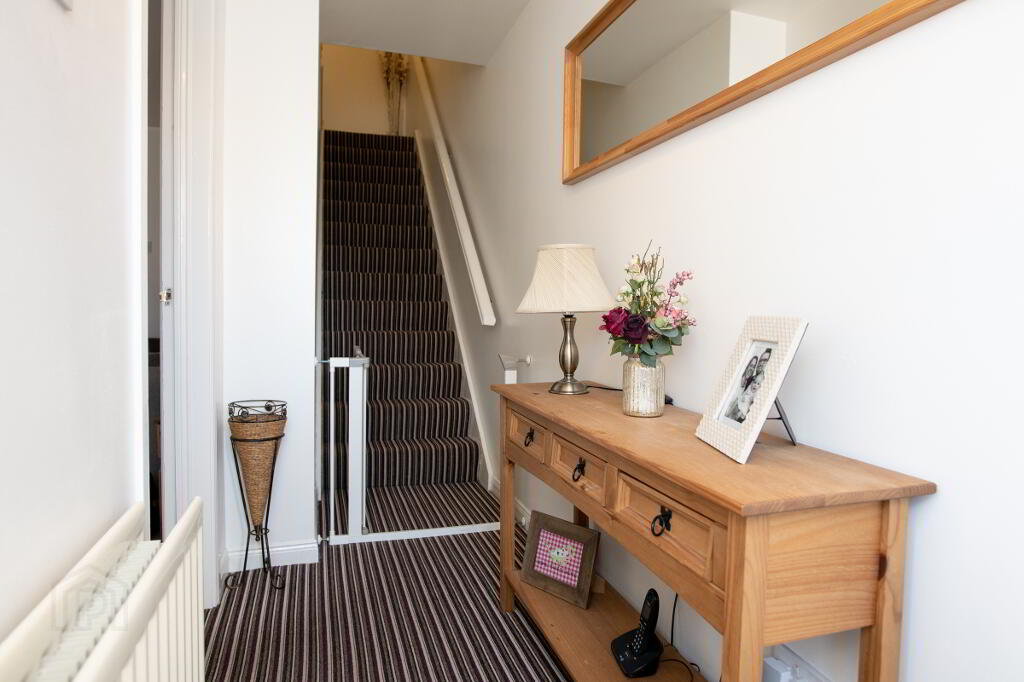
ENTRANCE HALL: 2.76m x 1.19m (9' 1" x 3' 11")
LIVING ROOM: 4.47m x 3.43m (14' 8" x 11' 3")
Laminate wood floor, open fire with tiled hearth and surround, wooden mantel with glass top, under stair storage. French doors leading to:
KITCHEN WITH DINING AREA 3.57m x 4.05m (11' 8" x 13' 3")
Tiled floor, high and low level units, plumbed for washing machine and tumble dryer, space for fridge freezer, 11/2 stainless steel sink and draining board, space for oven and hob with overhead extractor fan. Access to rear garden.
UPSTAIRS:
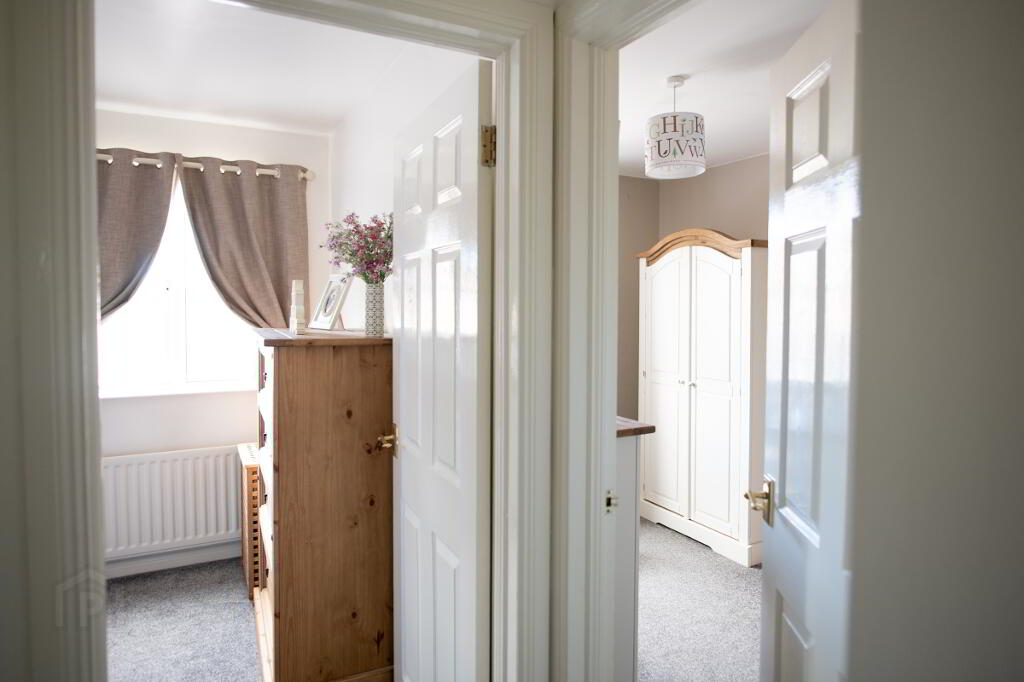
LANDING: 3.28m x 2m (10' 9" x 6' 7")
Access to attic, cupboard with hot press and water tank
MASTER BEDROOM: 3.68m x 3.92m (12' 1" x 12' 10")
Built in robe
BEDROOM (2): 2.62m x 3.58m (8' 7" x 11' 9")
Built in robe
BEDROOM (3): 3.48m x 2.37m (11' 5" x 7' 9")
OUTSIDE:
REAR GARDEN:
Enclosed laid in lawn and brick pavior
IMPORTANT NOTE TO PURCHASERS: AS Residential endeavour to make our sales particulars accurate, however, they do not form part of an offer or any contract and should not be relied upon as statements of fact. Any services, systems and appliances listed in this specification have not been tested by us and no guarantee regarding these can be given. All measurements are only a guide to prospective buyers, and are not precise.
-
AS Residential
028 9068 7963
Photo Gallery
Location
