
10 Castle Cottage Close Carrowdore, BT22 2GZ
3 Bed Detached House For Sale
SOLD
Print additional images & map (disable to save ink)
Telephone:
028 9068 7963View Online:
www.asresidential.com/509036Key Information
| Address | 10 Castle Cottage Close Carrowdore, BT22 2GZ |
|---|---|
| Style | Detached House |
| Bedrooms | 3 |
| Receptions | 1 |
| Bathrooms | 1 |
| Heating | Oil |
| EPC Rating | E44/E50 |
| Status | Sold |

Features
- Superb detached property
- Open plan lounge through to dining and kitchen
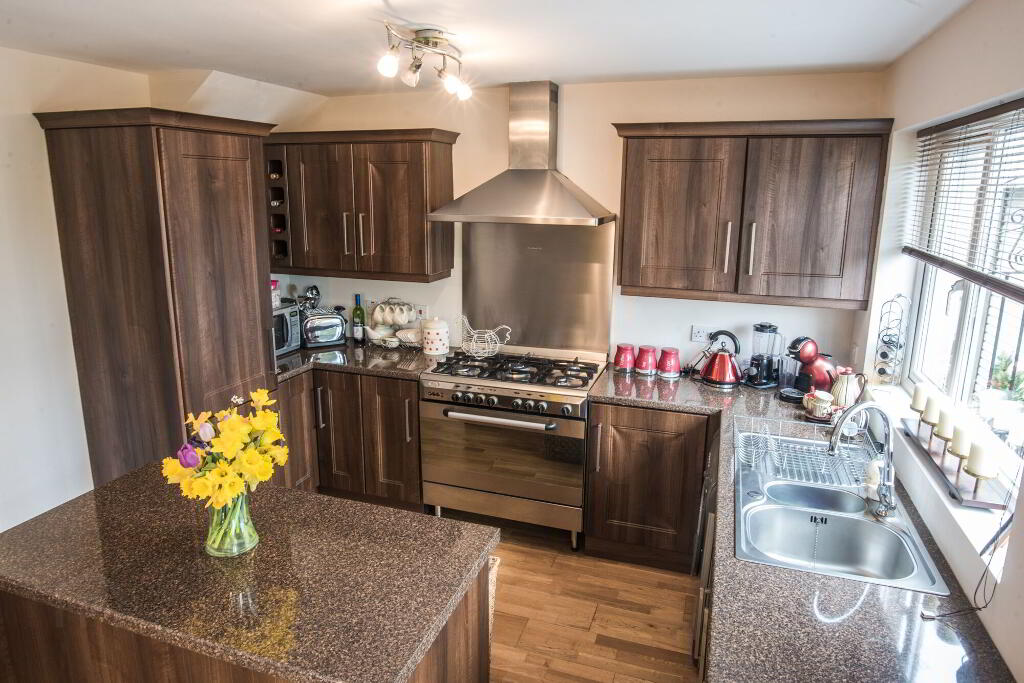
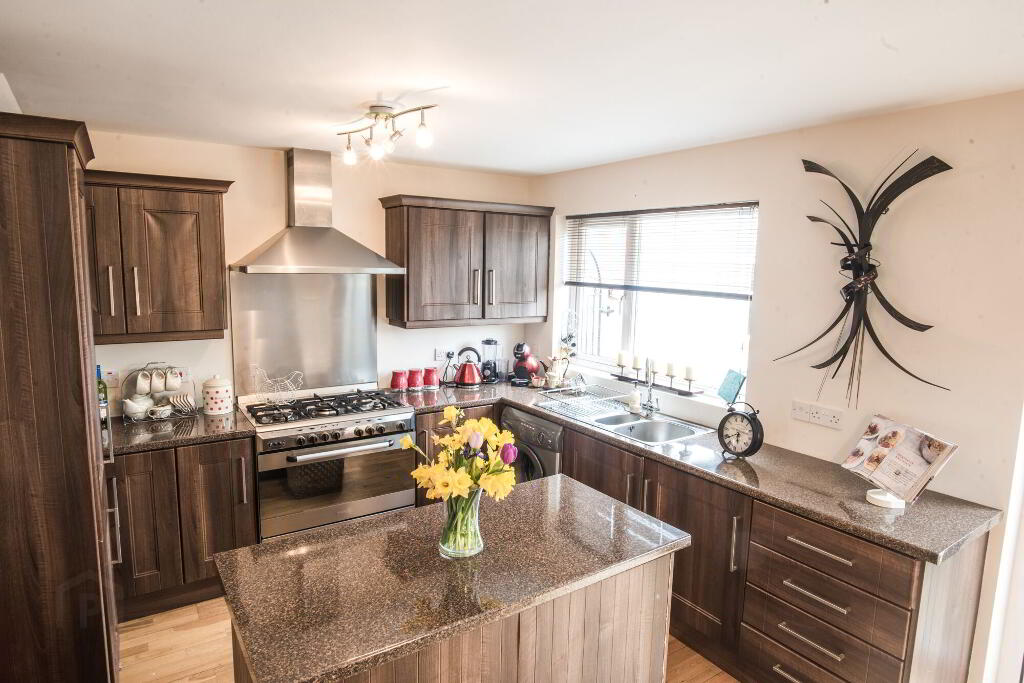
- Modern fully fitted kitchen
- Three good size bedrooms
- Detached garage
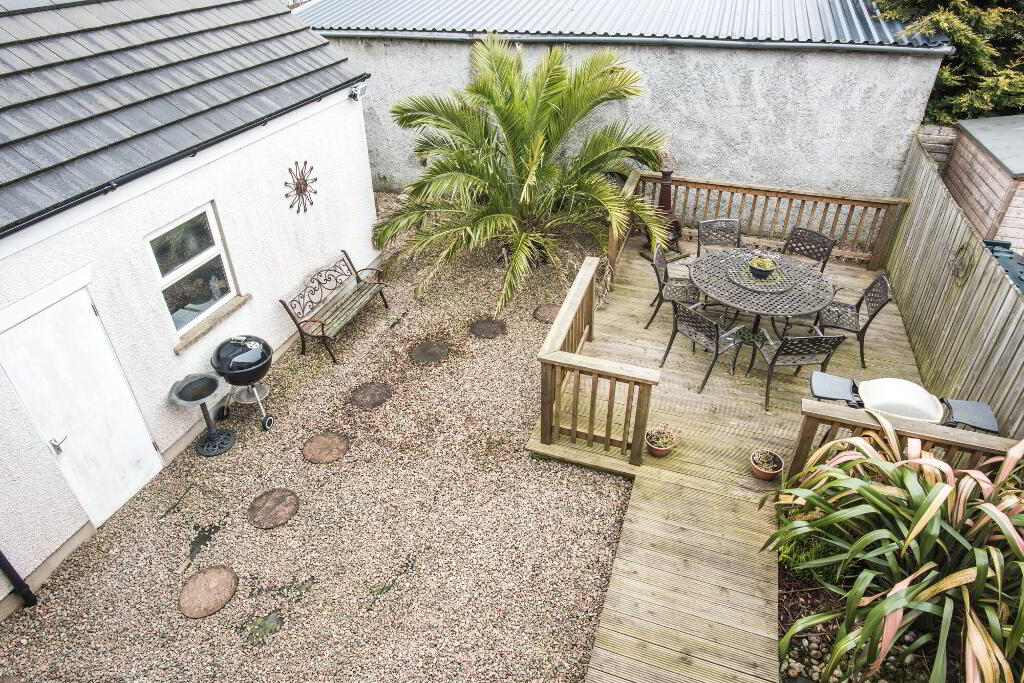
- Enclosed garden with decking to rear
- Oil fired central heating
- Double glazed throughout
Additional Information
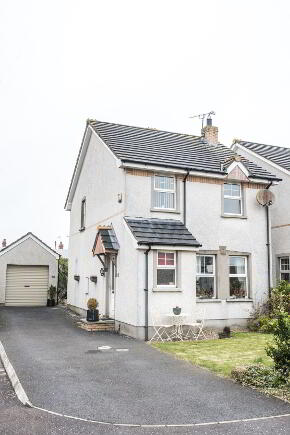
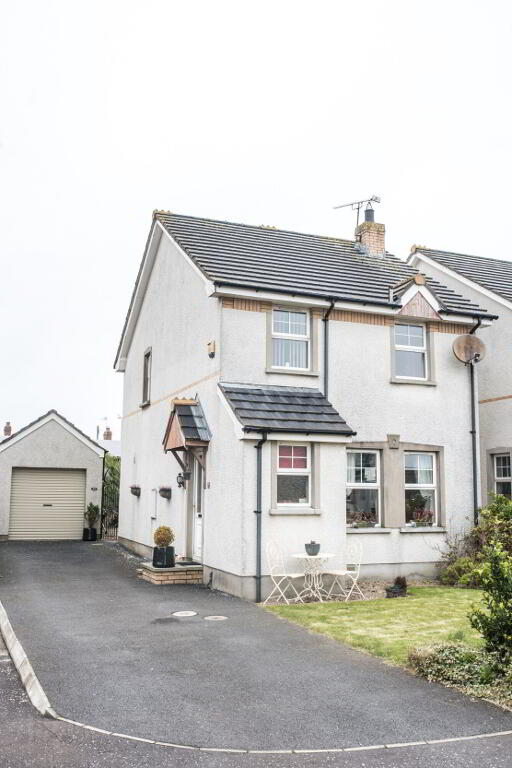
AS Residential welcomes to the market this superb detached property, this well maintained property is certain to appeal to many a discerning viewer and therefore early viewing is recommended.
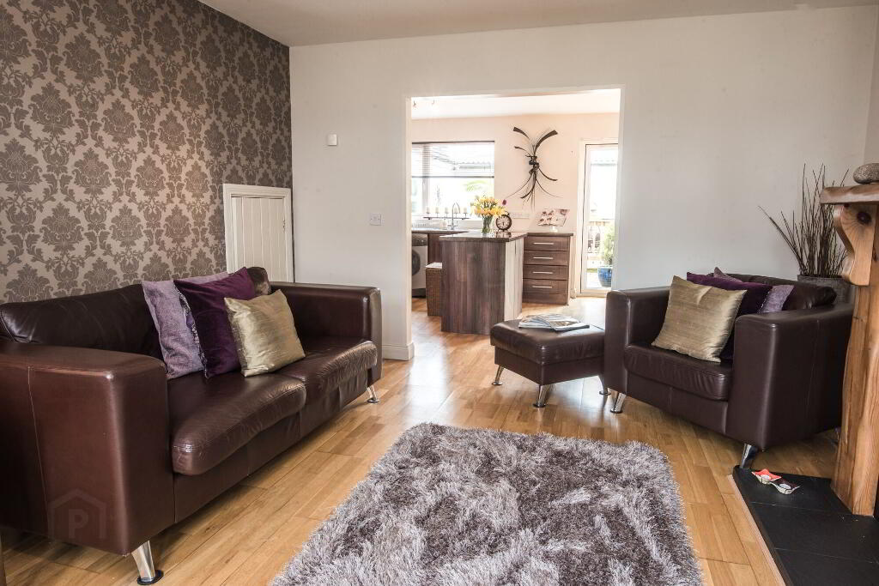
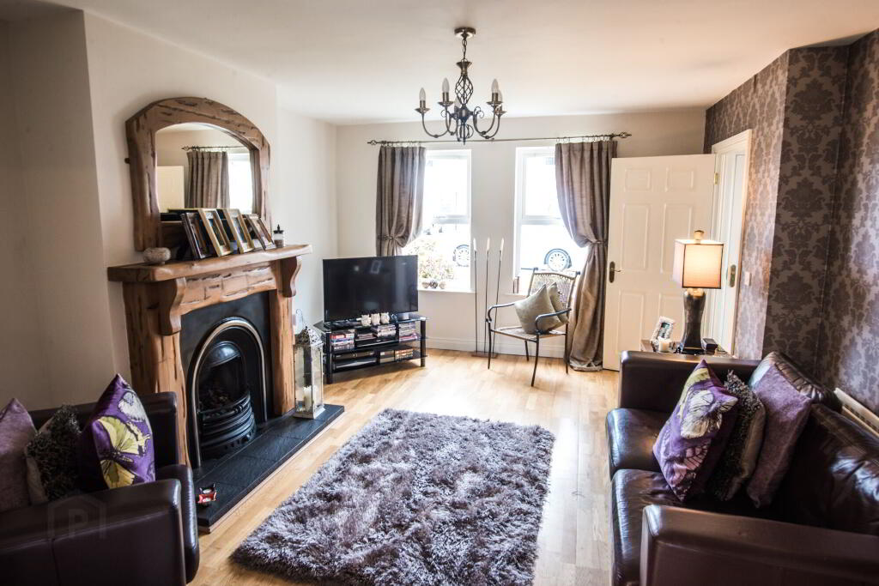
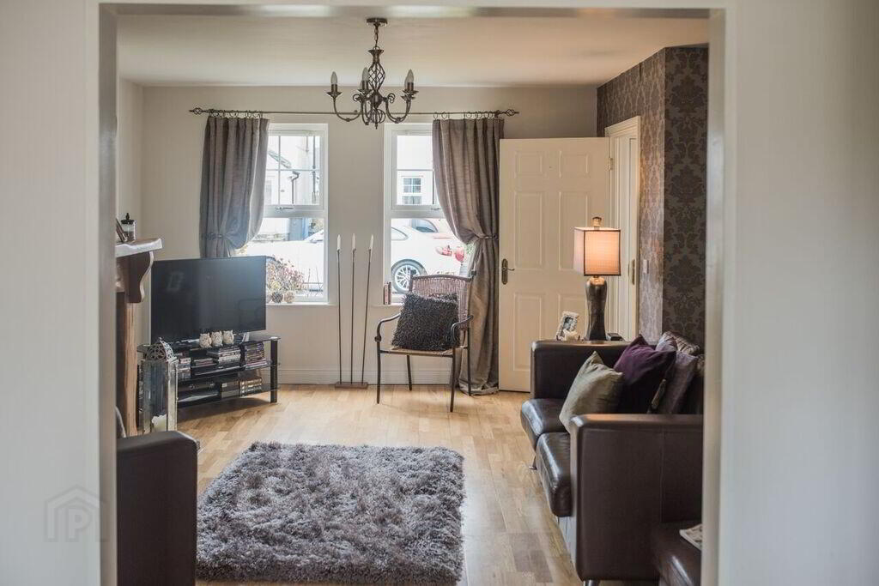
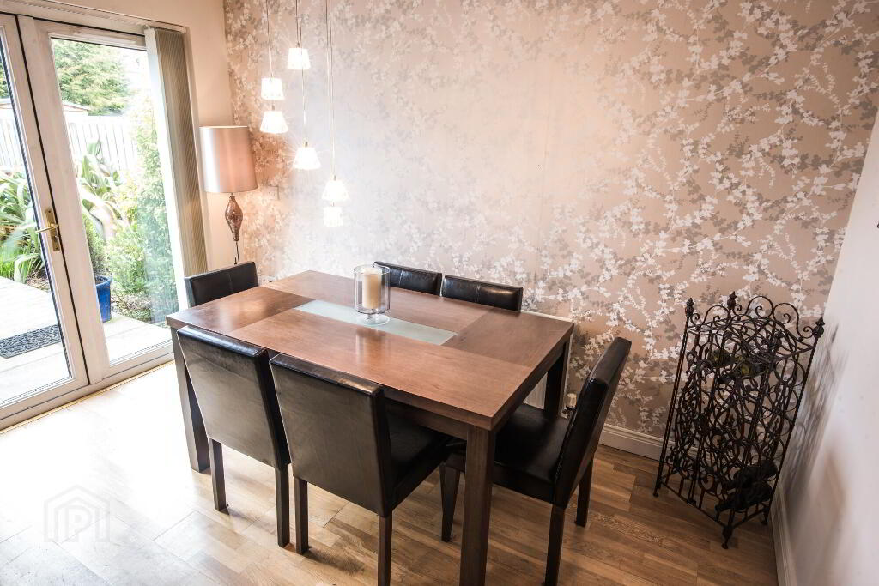
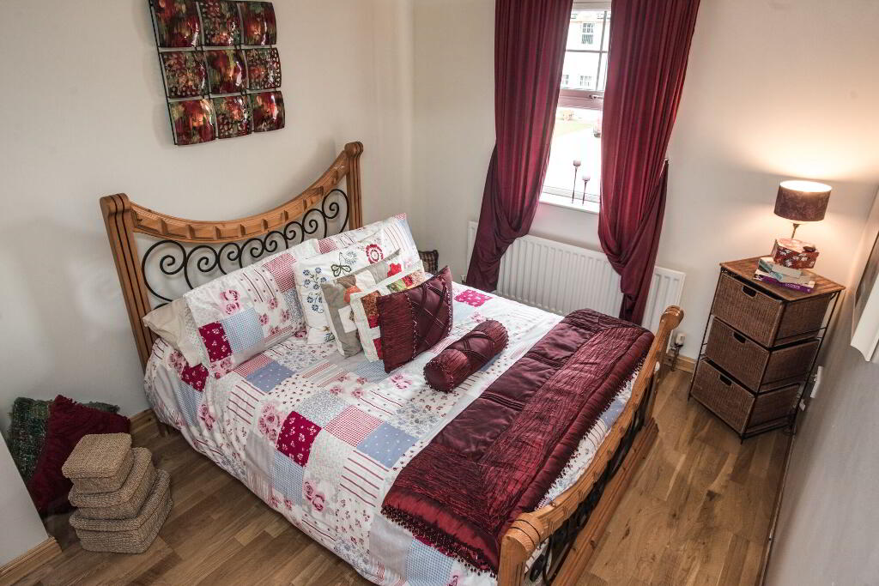
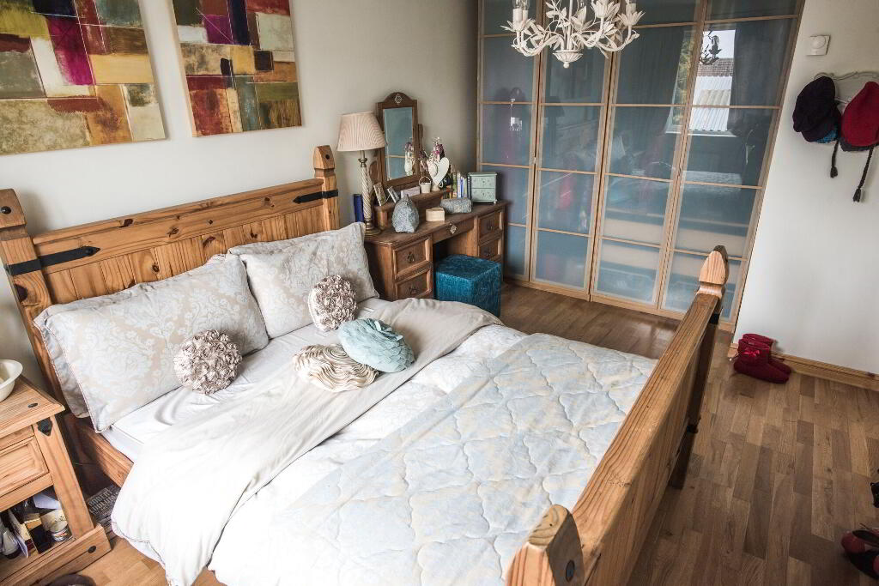
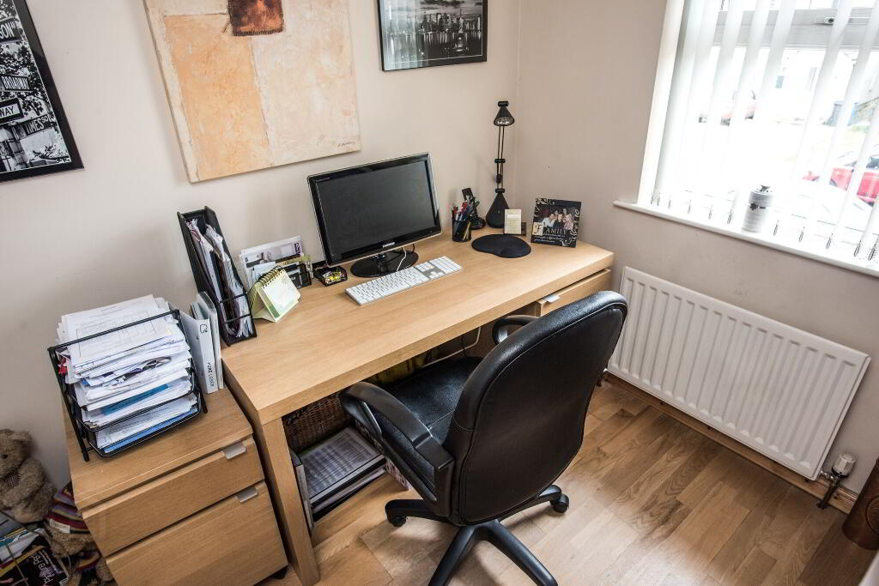
Comprising of open plan lounge with feature fireplace and working fire, dining area and modern fully fitted kitchen with high and low level units an appliances, downstairs W.C, two good size double bedrooms, third bedroom ideal for nursery or office space and modern bathroom with three piece white suite.
This property further boasts, driveway leading to detached garage, garden laid in lawn to the front of the property, enclosed garden with decking to the rear, double glazing throughout and gas fired central heating.
IMPORTANT NOTE TO PURCHASERS:
AS Residential endeavour to make our sales particulars accurate, however, they do not form part of an offer or any contract and should not be relied upon as statements of fact. Any services, systems and appliances listed in this specification have not been tested by us and no guarantee regarding these can be given. All measurements are only a guide to prospective buyers, and are not precise.
Ground Floor:
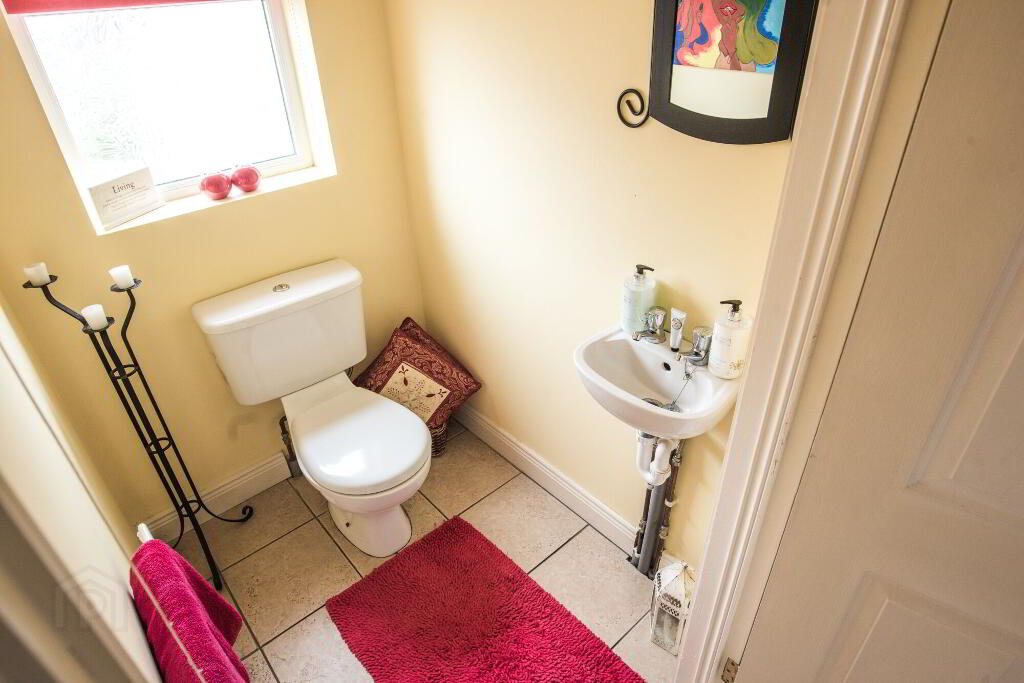
WC: White suite comprising of low flush W.C, wash hand basin, ceramic tiled floor
LOUNGE: 4.8m x 3.96m (15' 9" x 13' 0") Carved pine surround, cast iron inset, tiled hearth, gas fire, storage cupboard, polished wood floor, open plan to
KITCHEN WITH DINING AREA: 1.88m x 3.38m (6' 2" x 11' 1") One half tub, single drainer stainless steel sink unit with mixer taps, range of high and low level units, Formica round edged work surfaces, extractor hood, integrated fridge / freezer, integrated dishwasher, centre island, plumber for washing machine, polished wood floor, uPVC double glazed french doors to rear.
BEDROOM (1):4.44m x 2.87m (14' 7" x 9' 5") Polished wood floor
BEDROOM (2):3.76m x 2.64m (12' 4" x 8' 8") Polished wood floor
BEDROOM (3):2.77m x 2.16m (9' 1" x 7' 1") Built in robe, polished wood floor
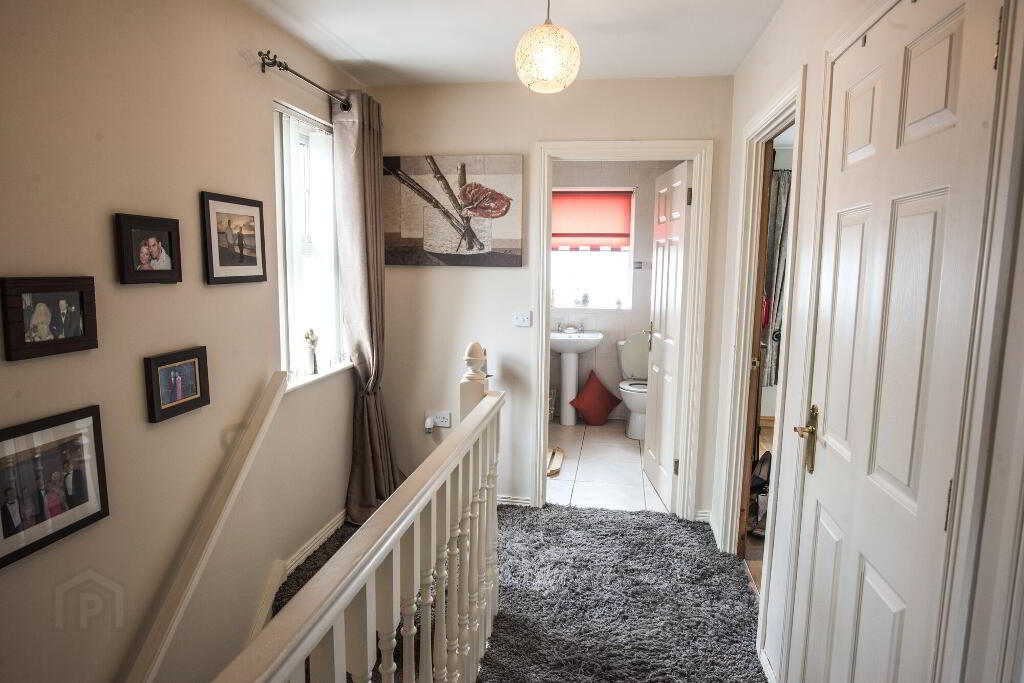
LANDING: Hot press copper cylinder with Willis type immersion heater.
BATHROOM: White suite comprising tiled panelled bath. Mira themostatically controlled shower unit over bath, pedestal wash hand basin, low flush W.C, wall tiling, cermaic tiled floor.
DETACHED GARAGE:3.72m x 2.84m (18' 9" x 9' 4") Roller shutter door, with light and power, oil fired boiler, approached by tarmac driveway. Outside light and oil storage tank
GARDENS To front in lawns and to rear in pebbled area, feature timber decking area.
-
AS Residential
028 9068 7963
Photo Gallery
Location
