
23 Prince Edward Park Belfast, BT9 5FZ
3 Bed Semi-Detached House For Sale
SOLD
Print additional images & map (disable to save ink)
Telephone:
028 9068 7963View Online:
www.asresidential.com/440763Key Information
| Address | 23 Prince Edward Park Belfast, BT9 5FZ |
|---|---|
| Style | Semi-Detached House |
| Bedrooms | 3 |
| Receptions | 1 |
| Bathrooms | 1 |
| Heating | Oil |
| Status | Sold |
Features
- • Superb semi detached property
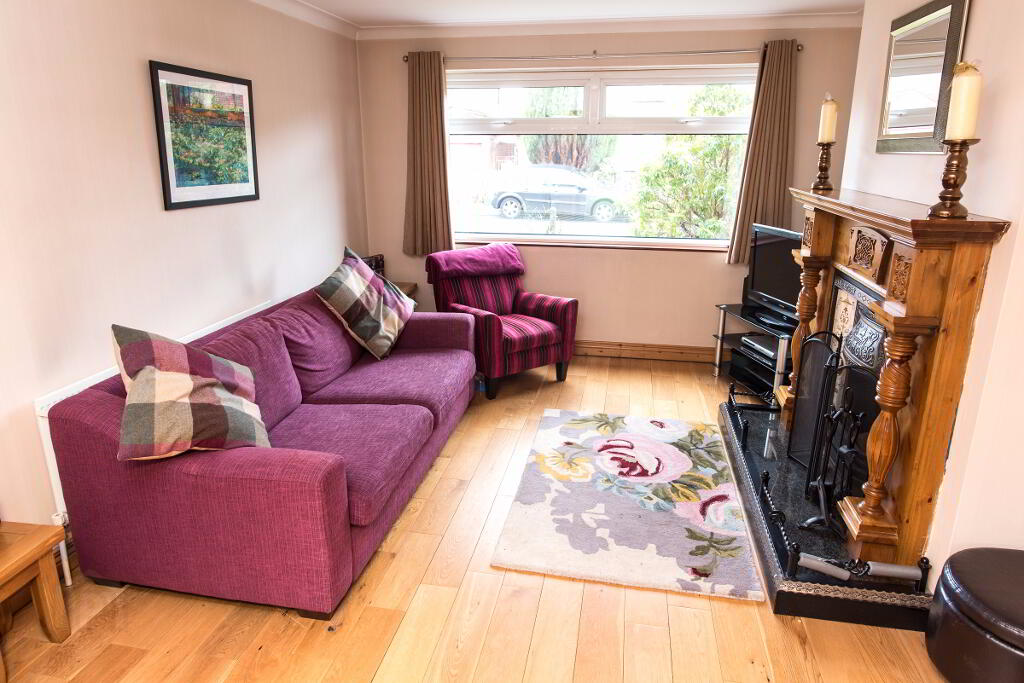
- • Good sized living room with open fire
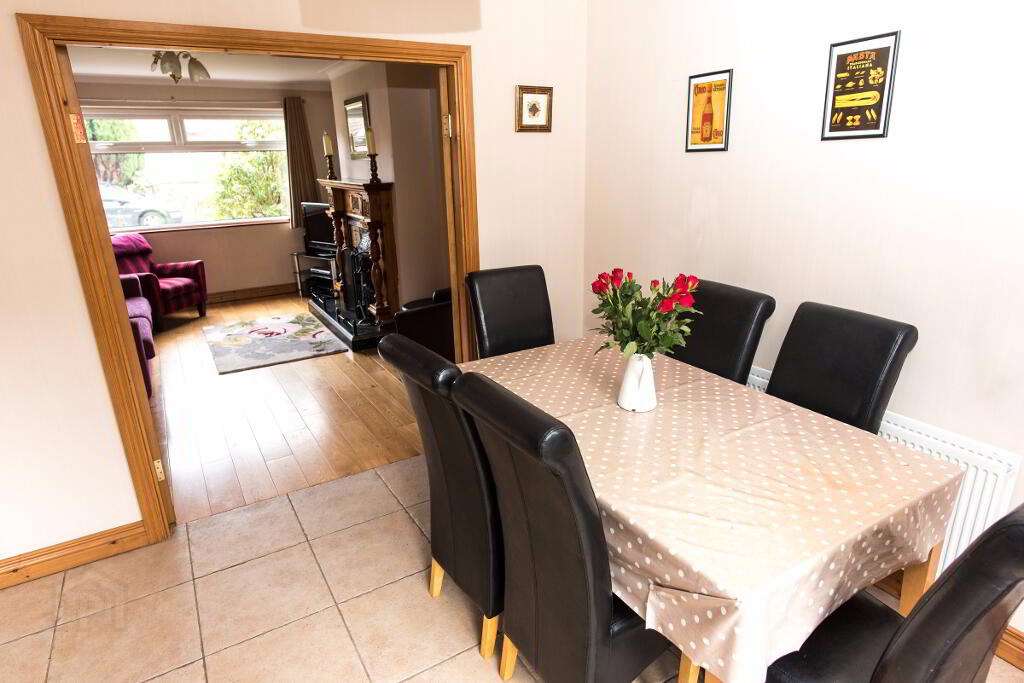
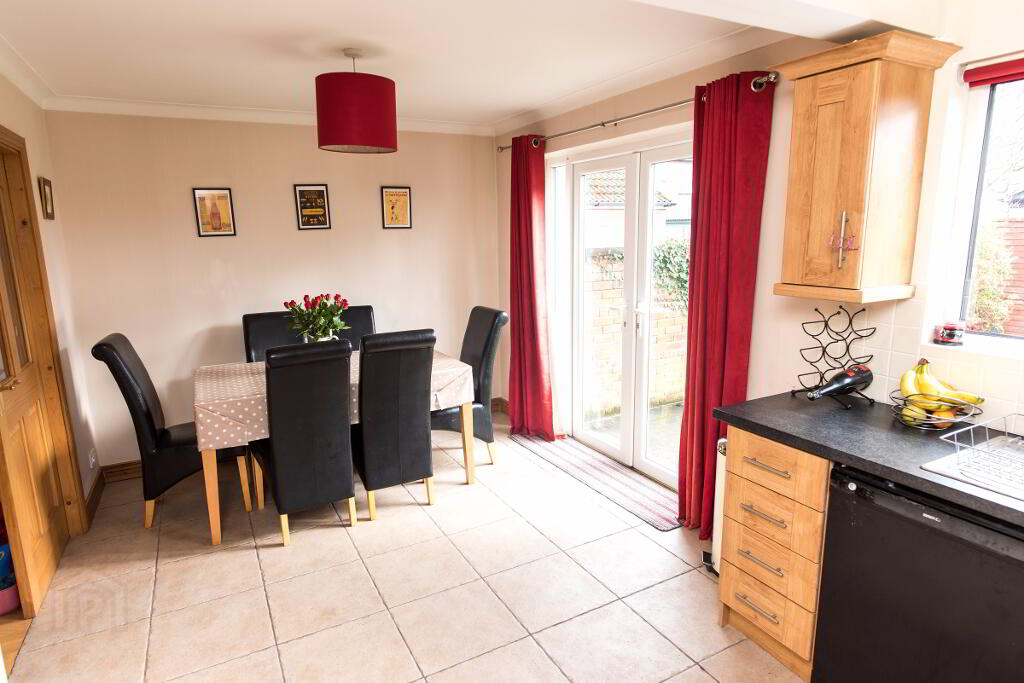
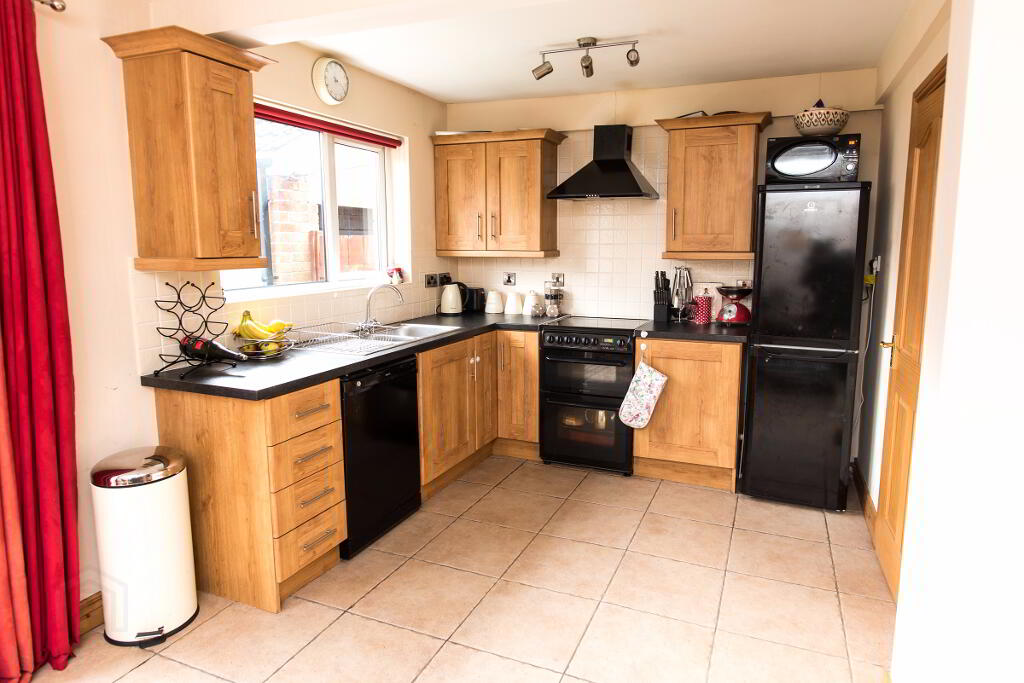
- • Modern fully fitted kitchen with dining area
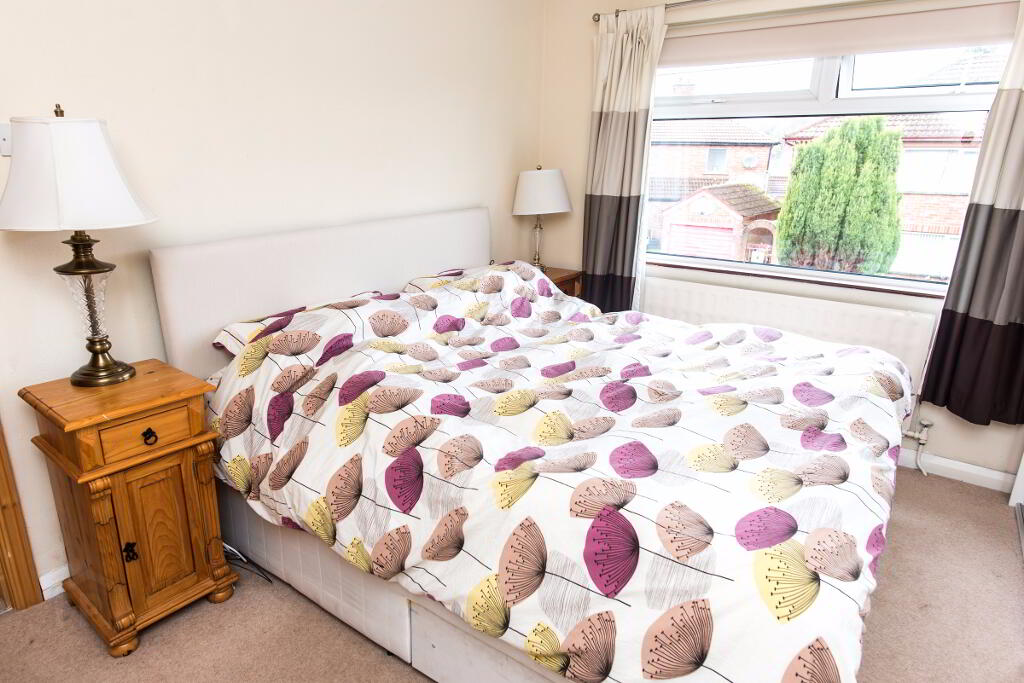
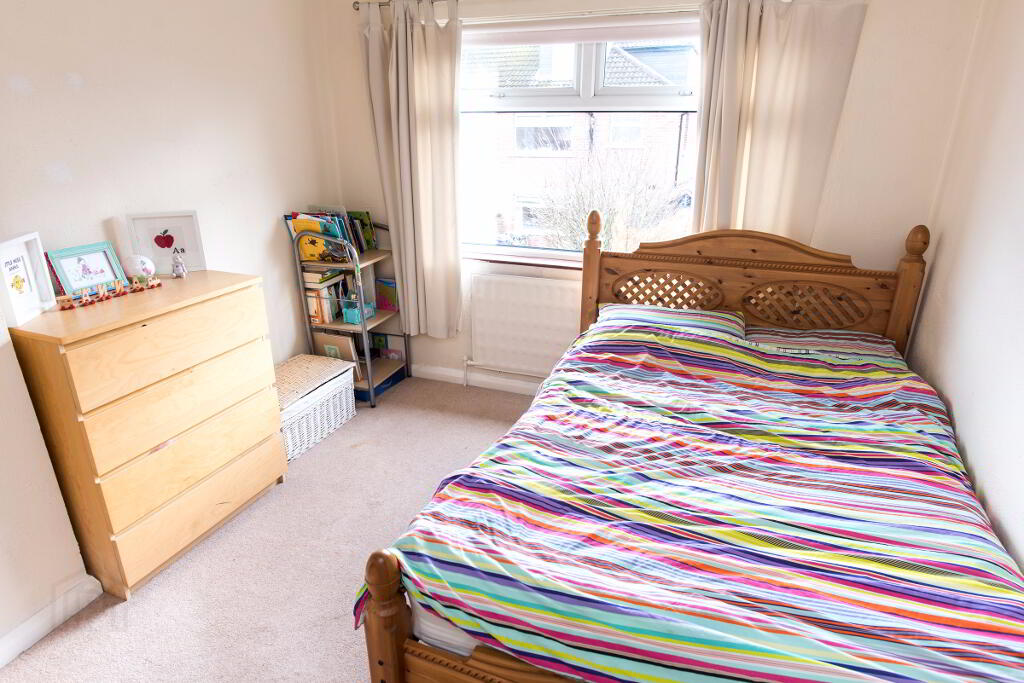
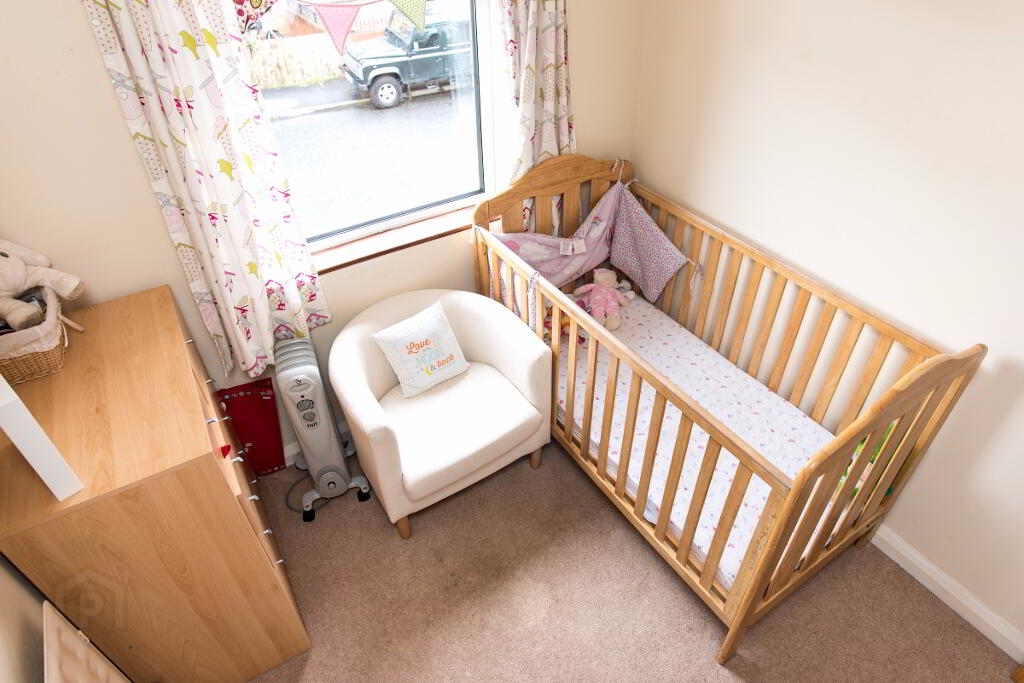
- • Three bedrooms
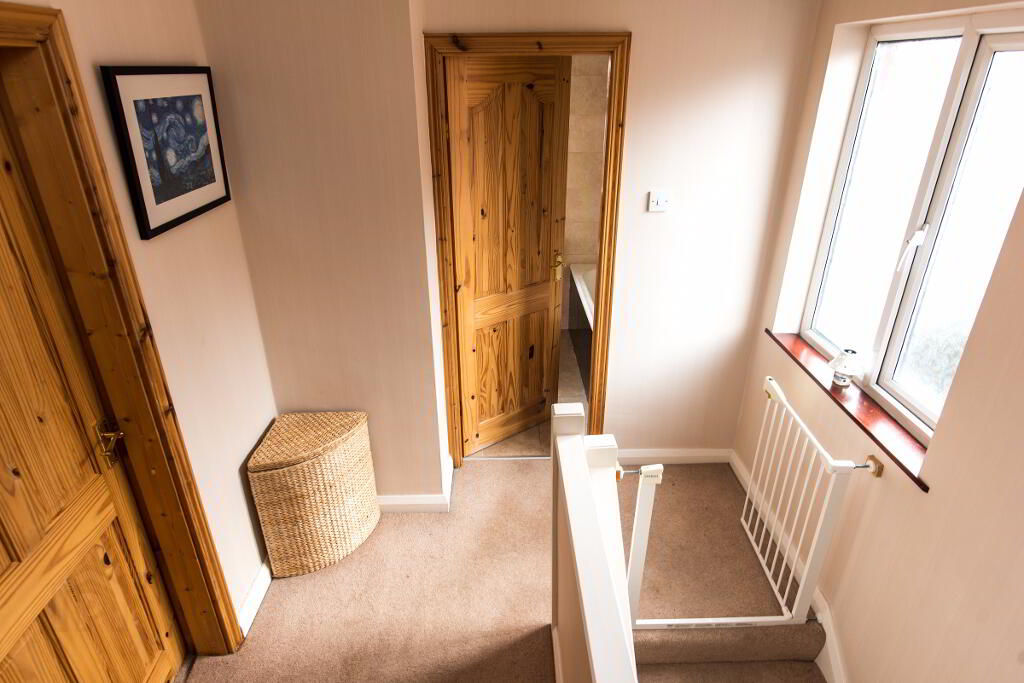
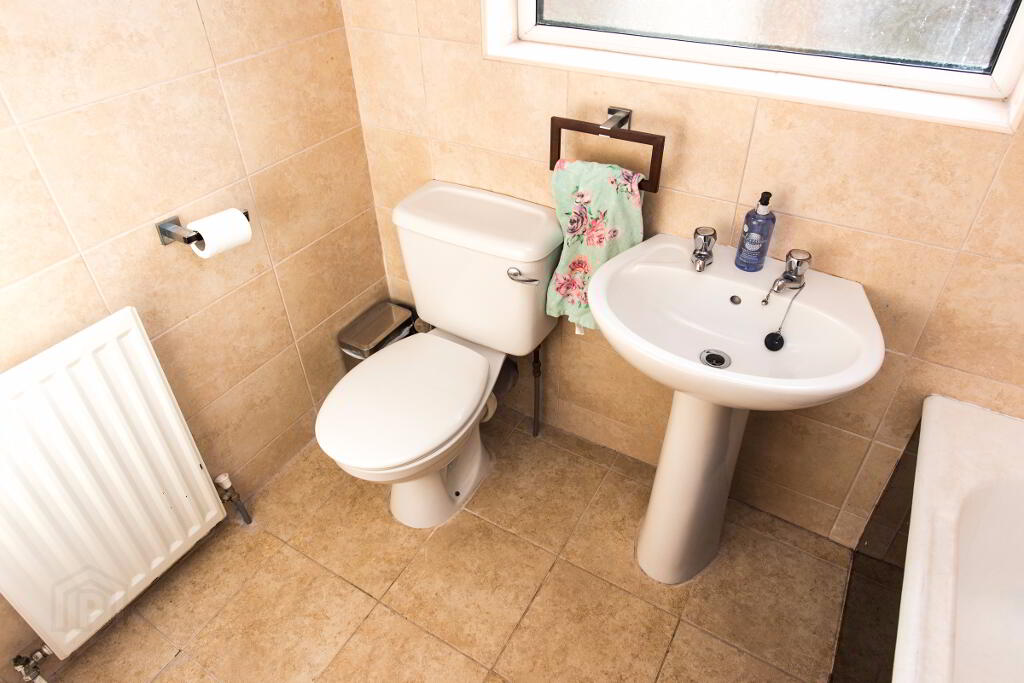
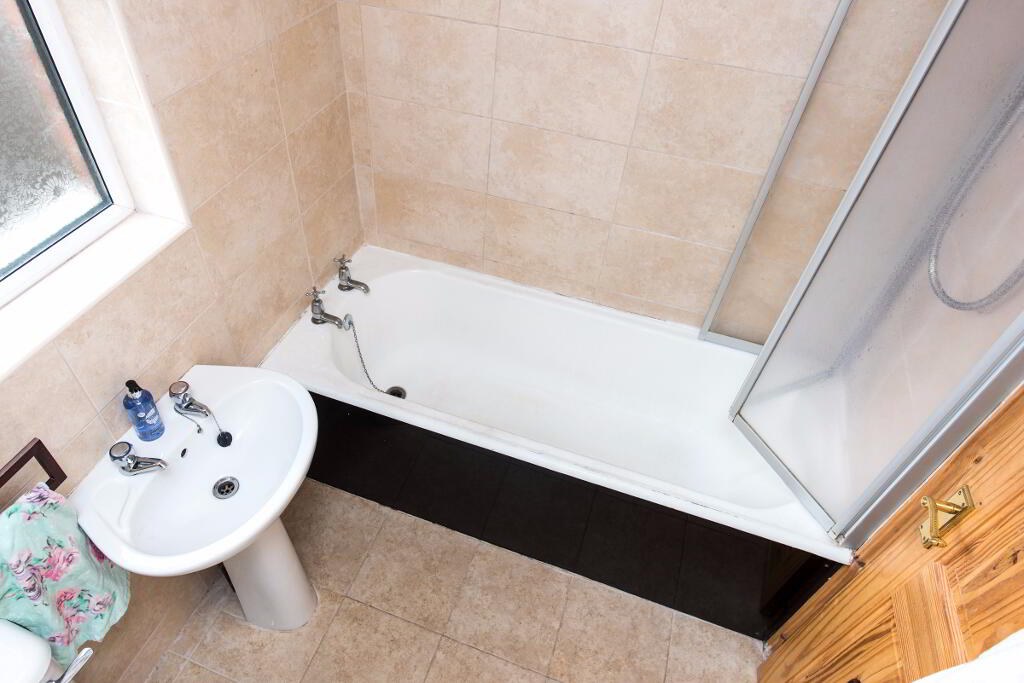
- • Modern bathroom with three piece suite
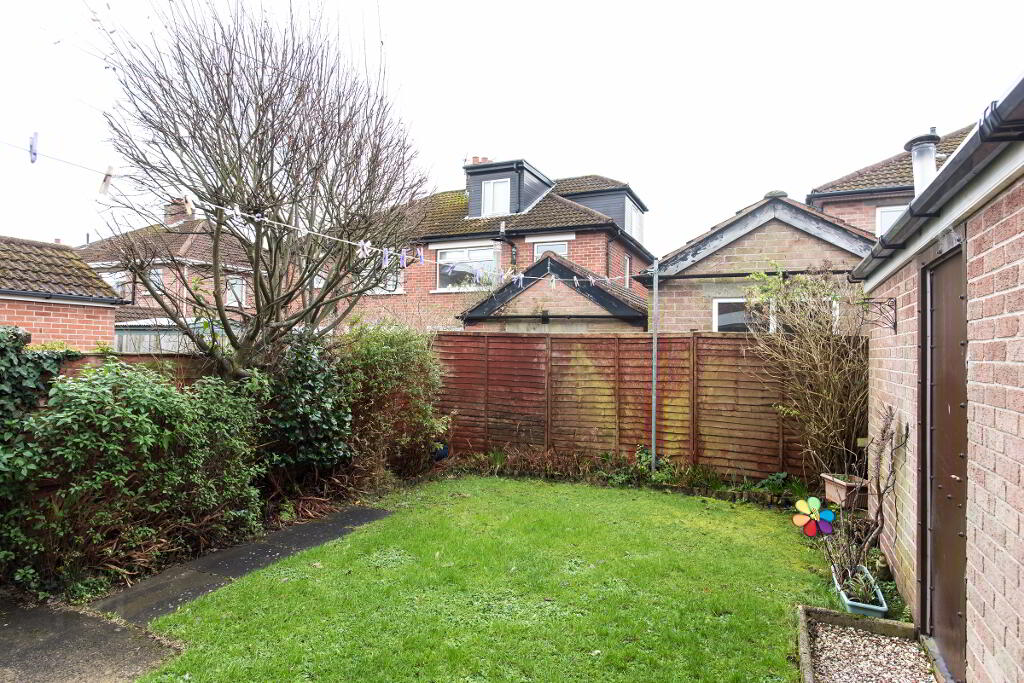
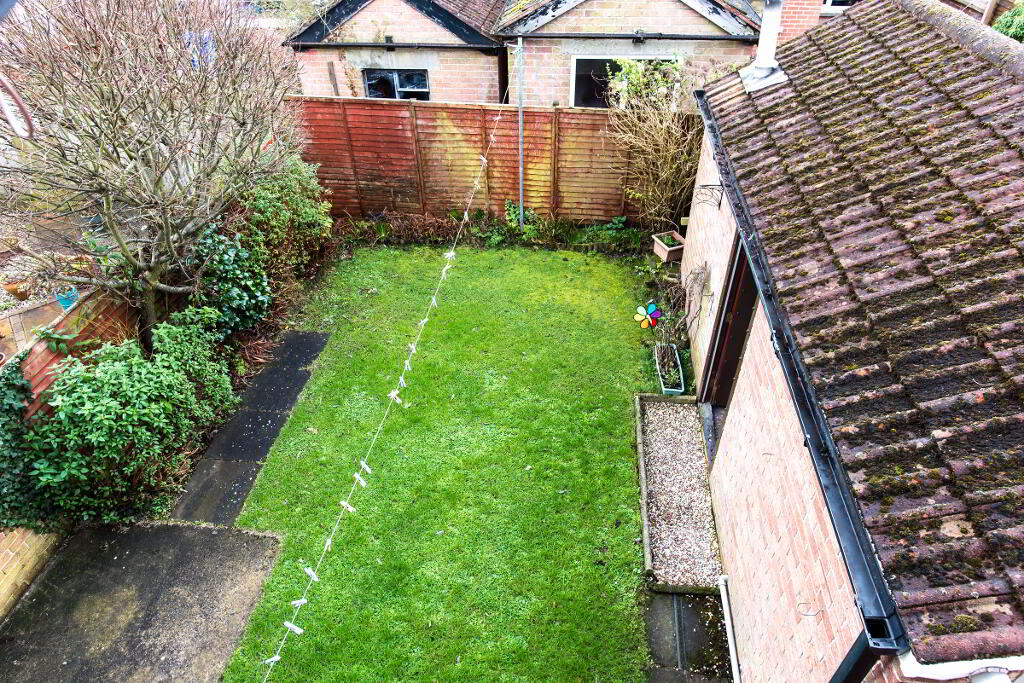
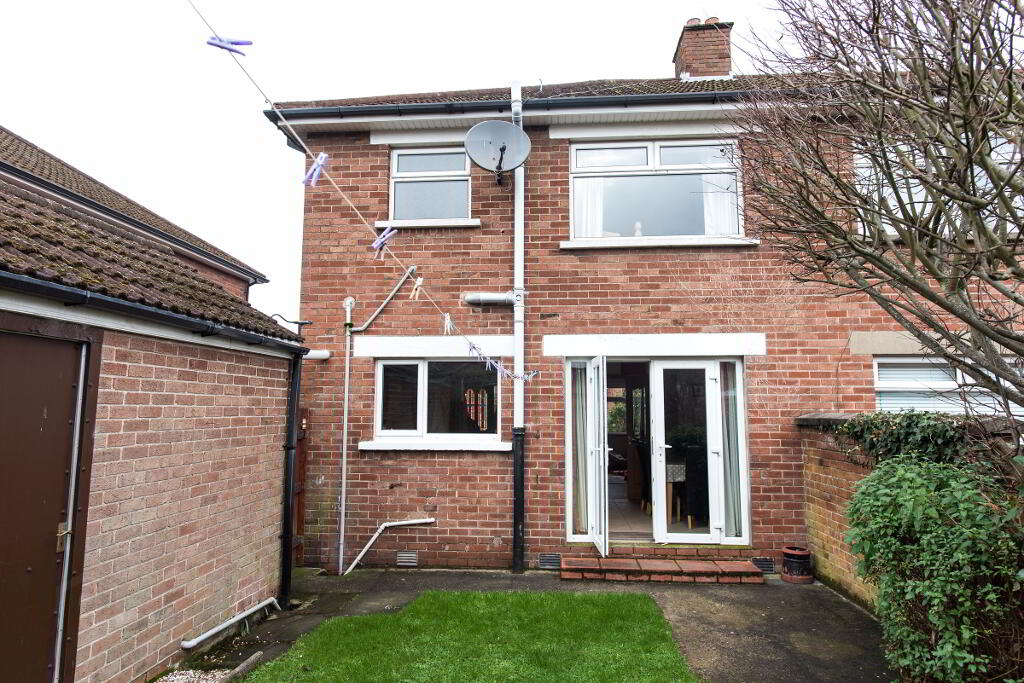
- • Enclosed garden to rear
- • Detached garage
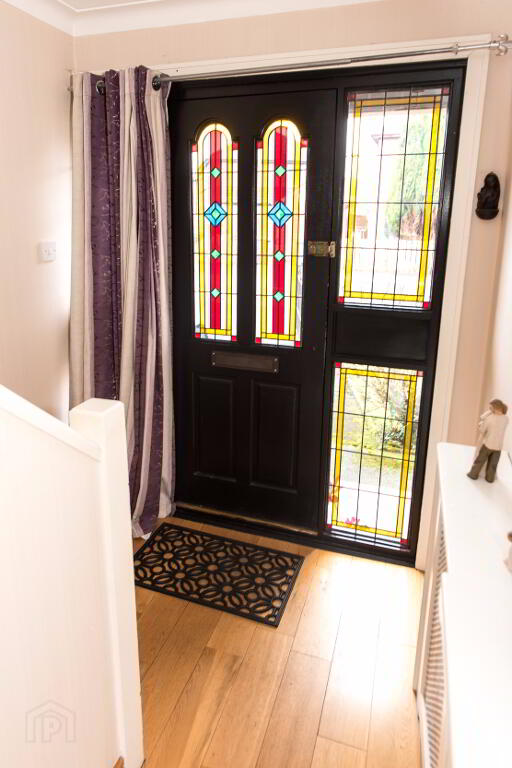
- • Double glazing throughout
- • Oil fired central heating
- • Excellent location
Additional Information
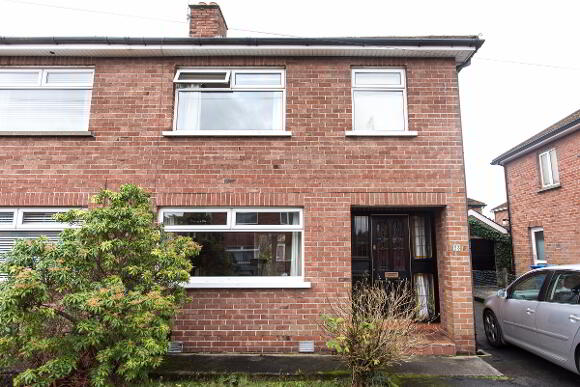
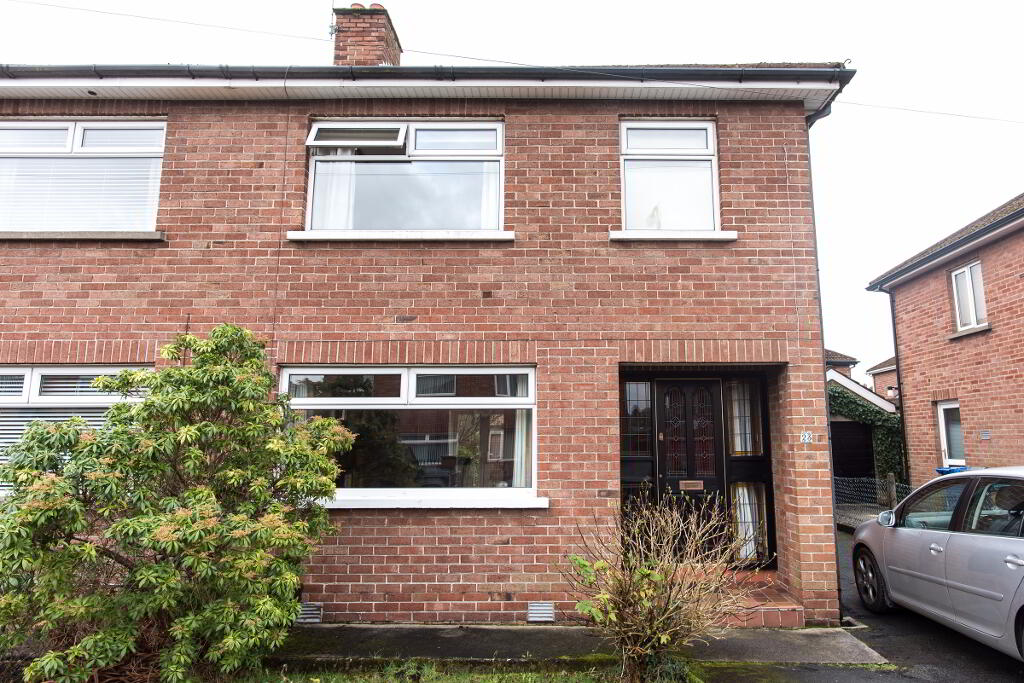
AS Residential is delighted to welcome to the market this superb semi detached property in the ever popular Stranmillis area of South Belfast.
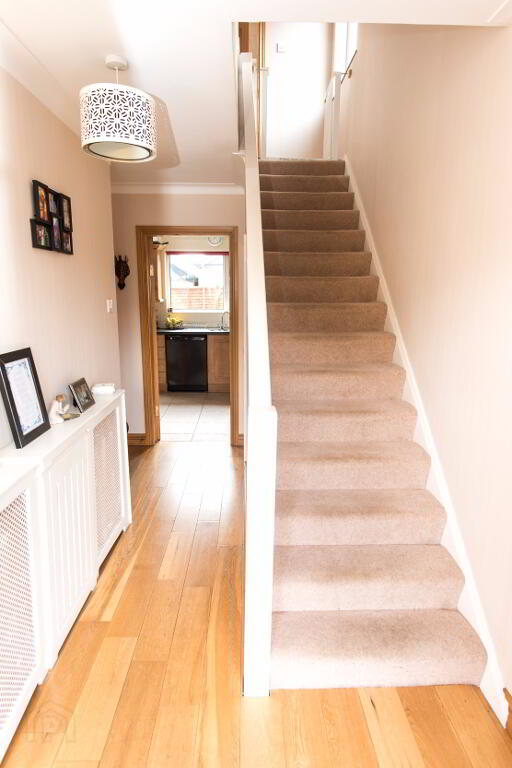
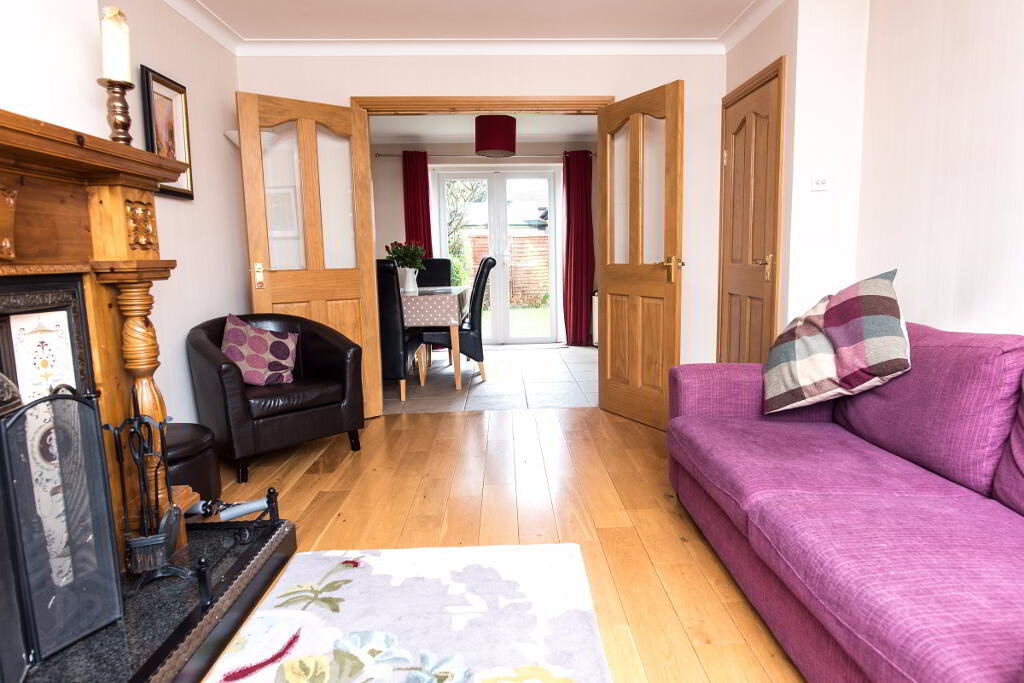
Comprising of good size living room with open fire and french doors leading to modern fully fitted kitchen with dining area, three bedrooms and modern bathroom with three piece suite.
Further boasting oil fired central heating, off street parking, detached garage, double glazing throughout and gardens to the front and rear of the property.
Due to the location and specification of this property, it is certain to appeal to first time buyers and families alike, therefore we strongly advise early viewing to avoid disappointment.
IMPORTANT NOTE TO PURCHASERS:
AS Residential endeavour to make our sales particulars accurate, however, they do not form part of an offer or any contract and should not be relied upon as statements of fact. Any services, systems and appliances listed in this specification have not been tested by us and no guarantee regarding these can be given. All measurements are only a guide to prospective buyers, and are not precise.
-
AS Residential
028 9068 7963
Photo Gallery
Location
