
2 Rugby Crescent Bangor, BT20 3QA
3 Bed Semi-Detached House For Sale
SOLD
Print additional images & map (disable to save ink)
Telephone:
028 9068 7963View Online:
www.asresidential.com/310341Key Information
| Address | 2 Rugby Crescent Bangor, BT20 3QA |
|---|---|
| Style | Semi-Detached House |
| Bedrooms | 3 |
| Receptions | 1 |
| Bathrooms | 1 |
| Heating | Gas |
| EPC Rating | C69/C71 |
| Status | Sold |

Features
- Superb Semi Detached property in excellent Bangor West location
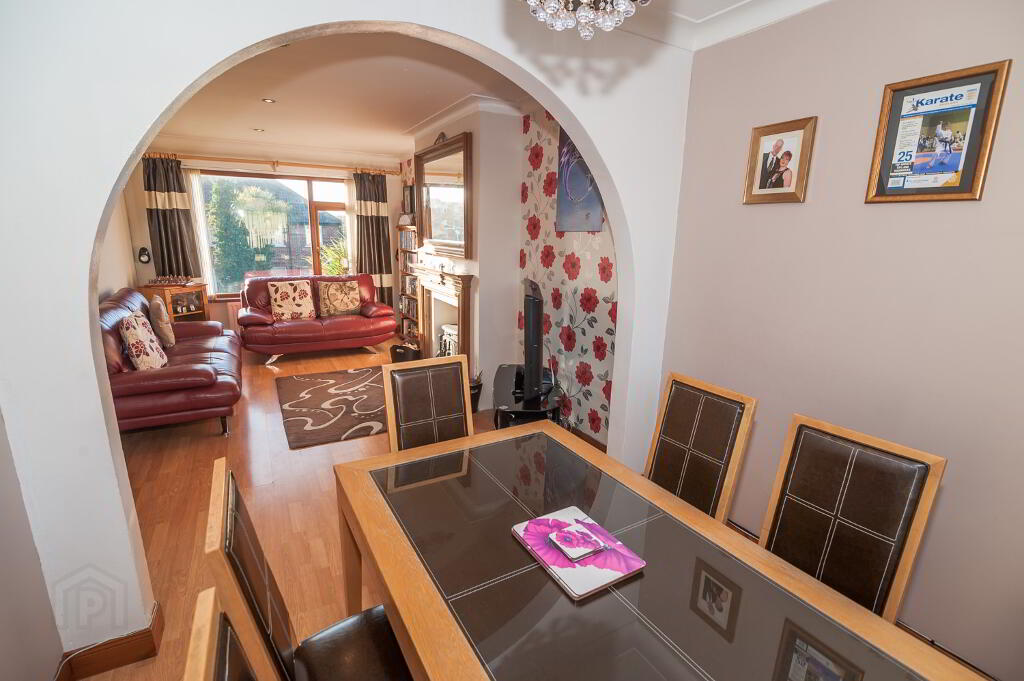
- Spacious and bright living room with multi fuel stove continuing through to dining area
- Modern fully fitted kitchen with high and low level units
- Laminate wood flooring throughout ground floor of this home
- Three good size bedrooms
- Four piece white bathroom suite, featuring separate shower cubicle
- Floored attic with Velux window and electricity, potential for conversion
- Gardens laid in lawn to the front and rear
- Double glazed windows throughout
- Gas central heating
- Detached garage
- Off street parking for two cars
Additional Information
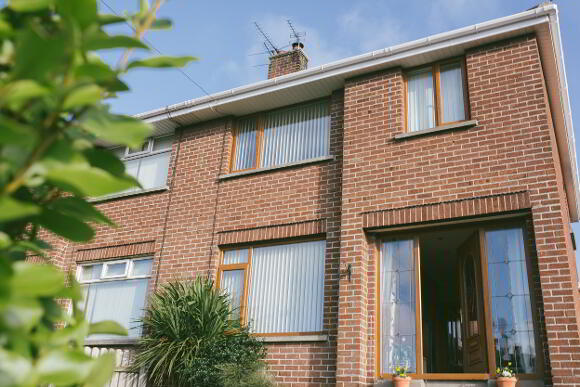
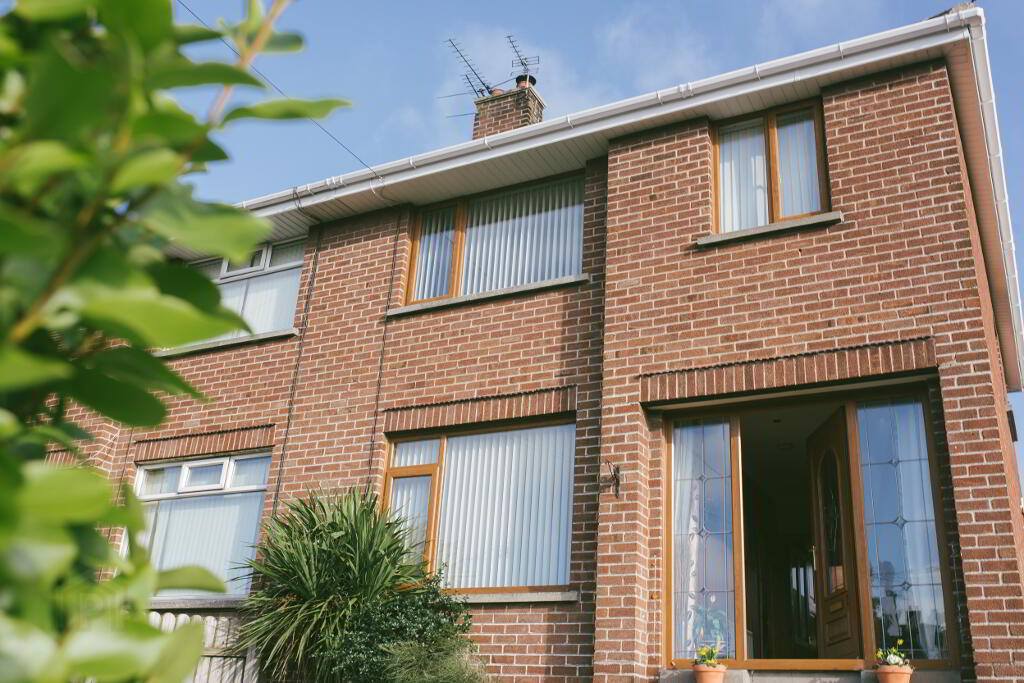
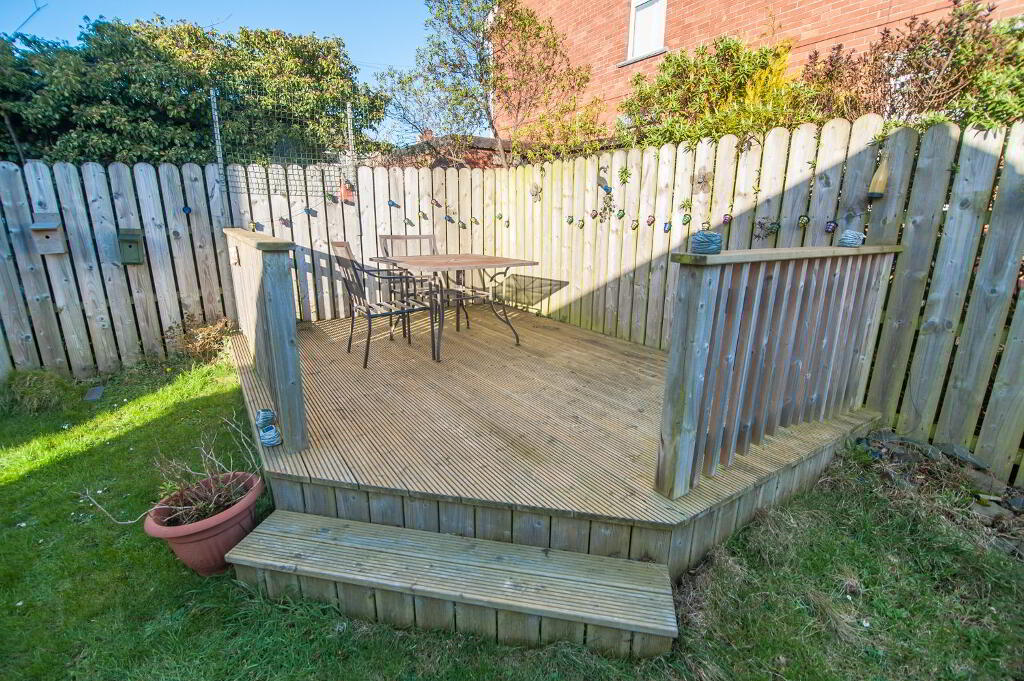
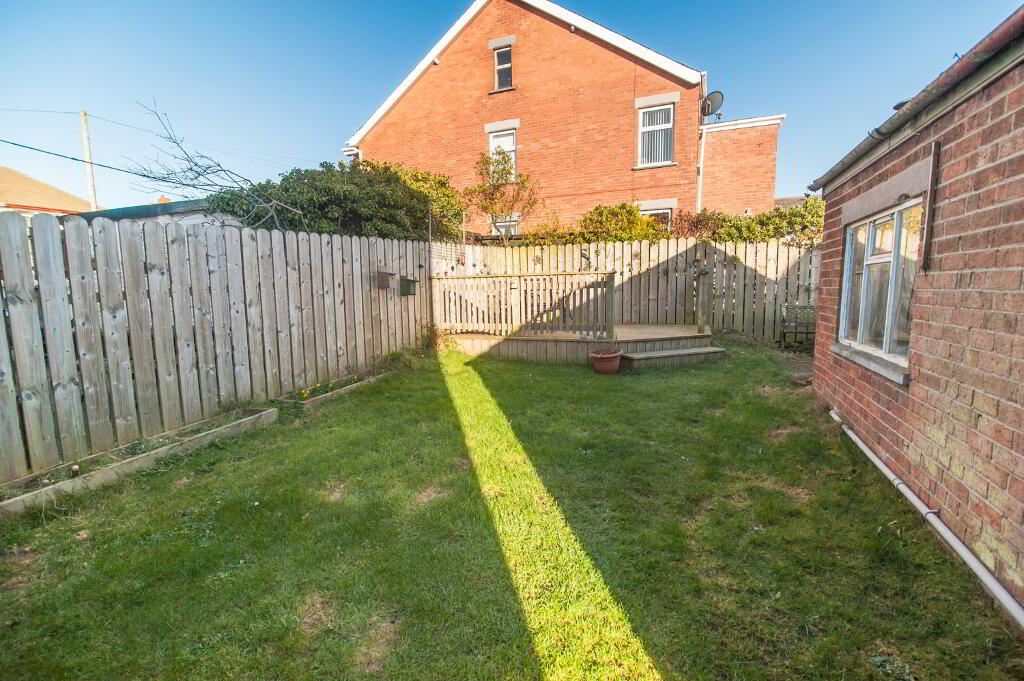
AS Residential is delighted to present For Sale, this well presented red brick semi detached property in the highly desirable location of Bangor West. Upon entering the property, the ground floor offers a spacious and bright open plan lounge through to dining area with windows at either end of the area. On the ground floor the property benefits from a modern fitted kitchen, featuring high and low level units, double door oven and five ring hob with over head extractor fan and stainless steel splash back. The first floor of the property boasts three good sized bedrooms, four piece white bathroom suite and the attic is floored with potential for conversion. To the outside of the property there are gardens to the front and rear laid in lawn, with the rear garden also containing a decked area and paved area, perfect for barbecues and entertaining. This fantastic property also benefits from gas central heating, double glazing throughout, detached garage and off street parking for two cars. Due to the location, specification and standard of this property, it is certain to appeal to many a discerning a viewer and therefore early viewing is recommended to avoid disappointment. Located off Rugby Avenue, this property is close to Bangor Town Centre, Grange Park Primary School, secondary schools, Bangor train station, shops and provides easy access to the main Bangor to Belfast Road.
GROUND FLOOR;
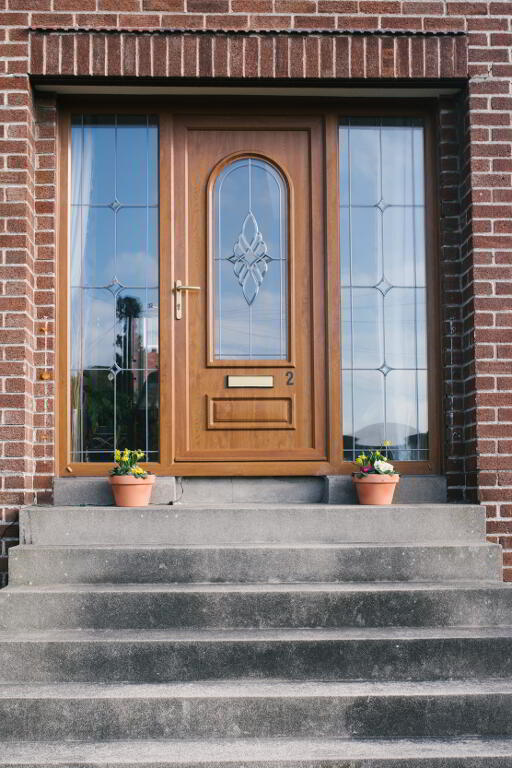
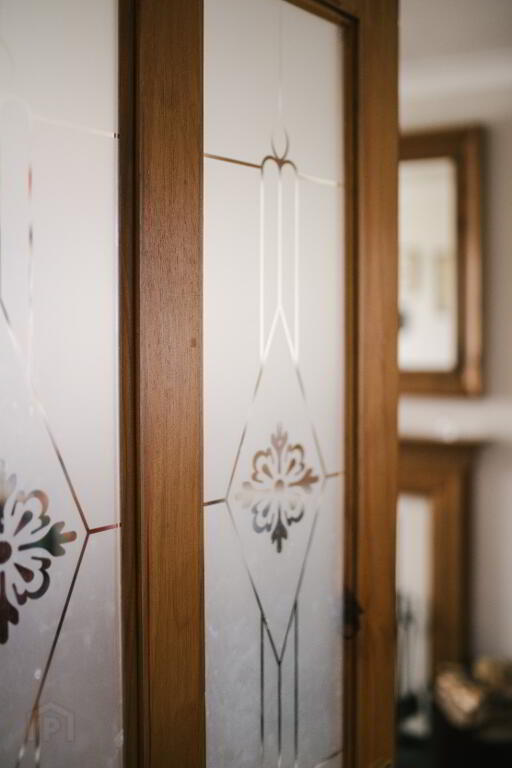
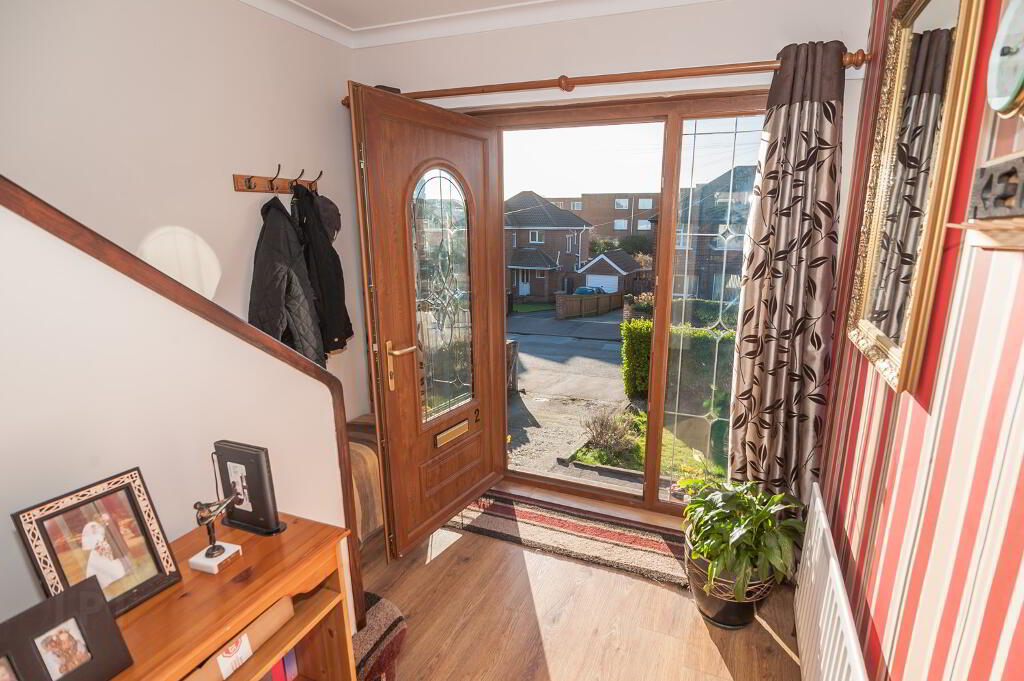
RECEPTION HALL: 13’11 x 8’0 (4.24m x 2.44m) uPVC wooden framed double glazed entrance door with side screens, laminate wood flooring, cornicing, single panelled radiator, under stair storage cupboard.
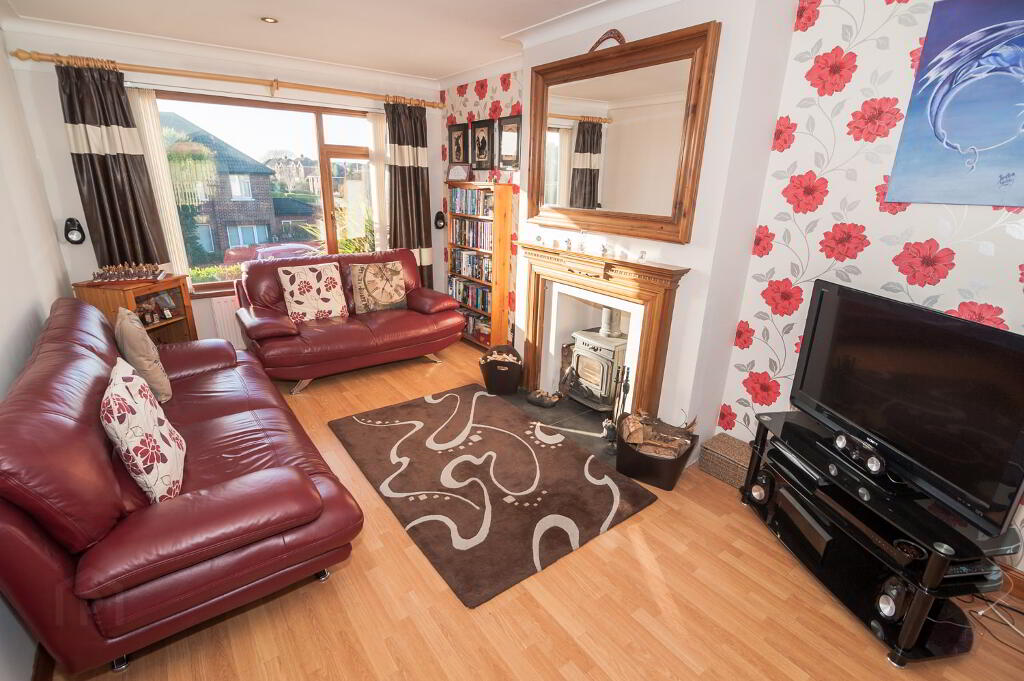
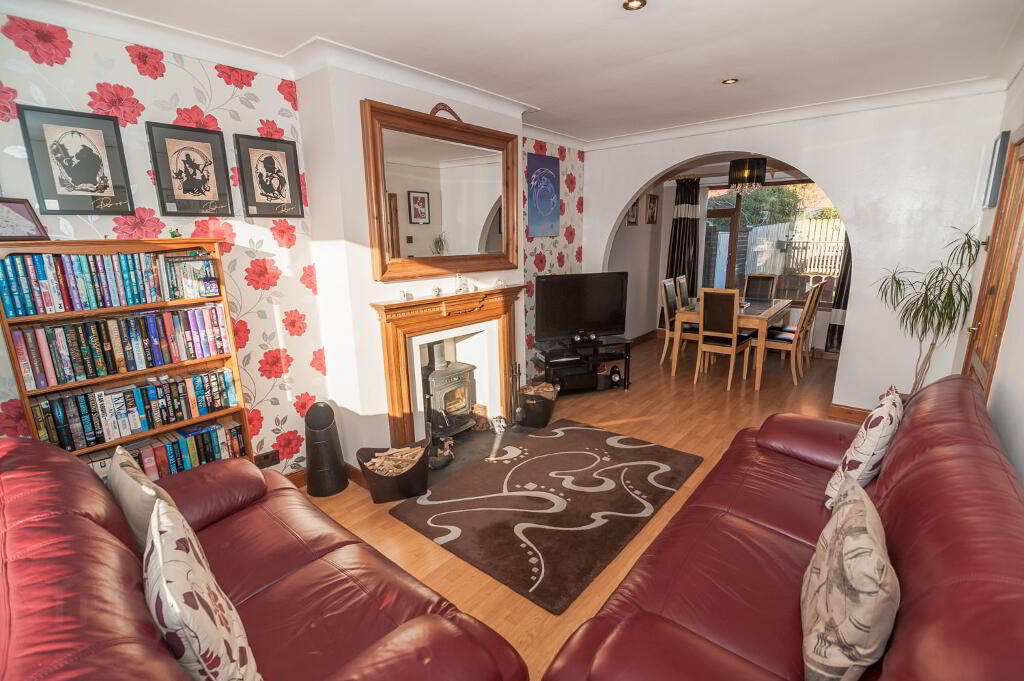
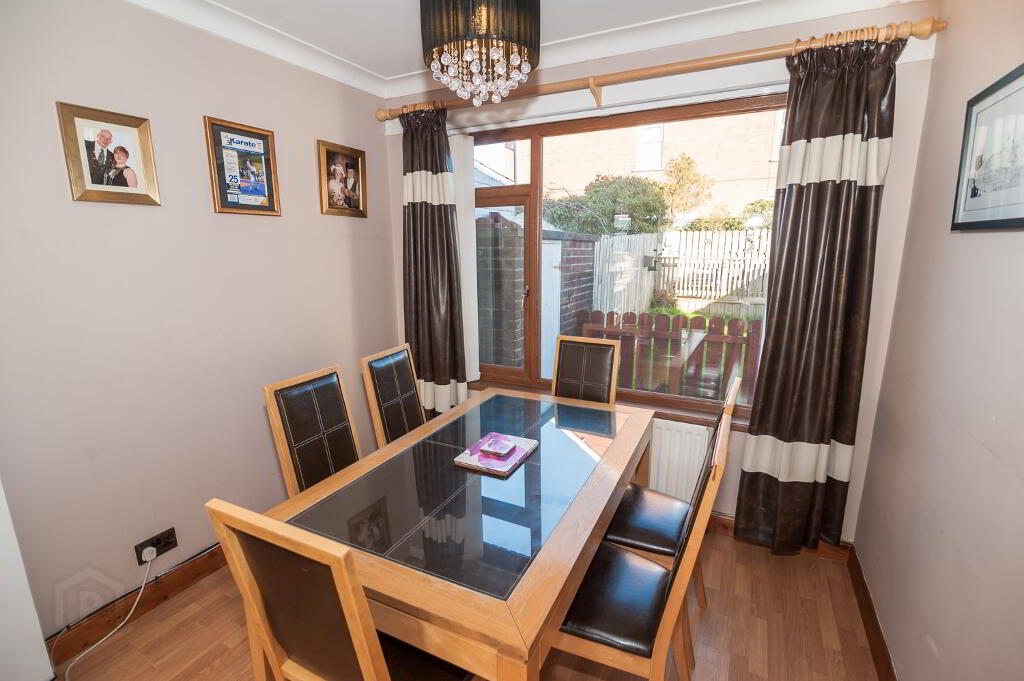
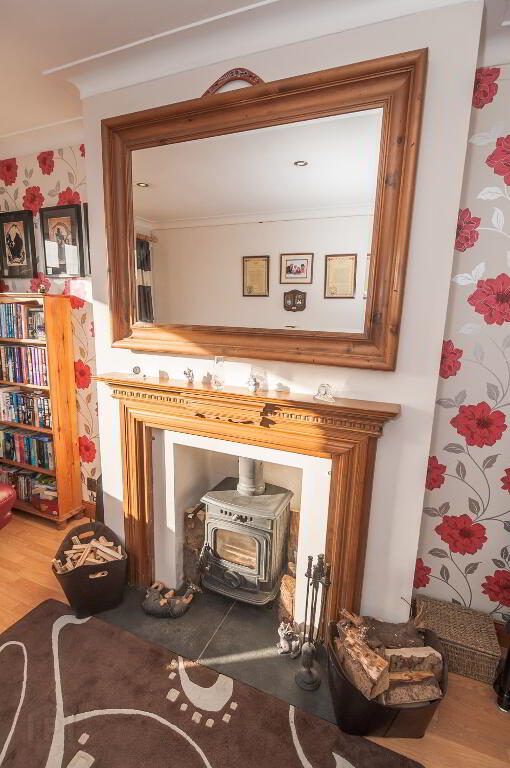
LIVING ROOM THROUGH TO DINING AREA: 24’3 X 10’5 (7.39m x 3.18m) Feature wooden fire place with slate hearth and multi fuel stove, laminate wood flooring, double panelled radiator, cornicing, spotlights, TV point, open arch leading to dining area, large window at either end of this room.
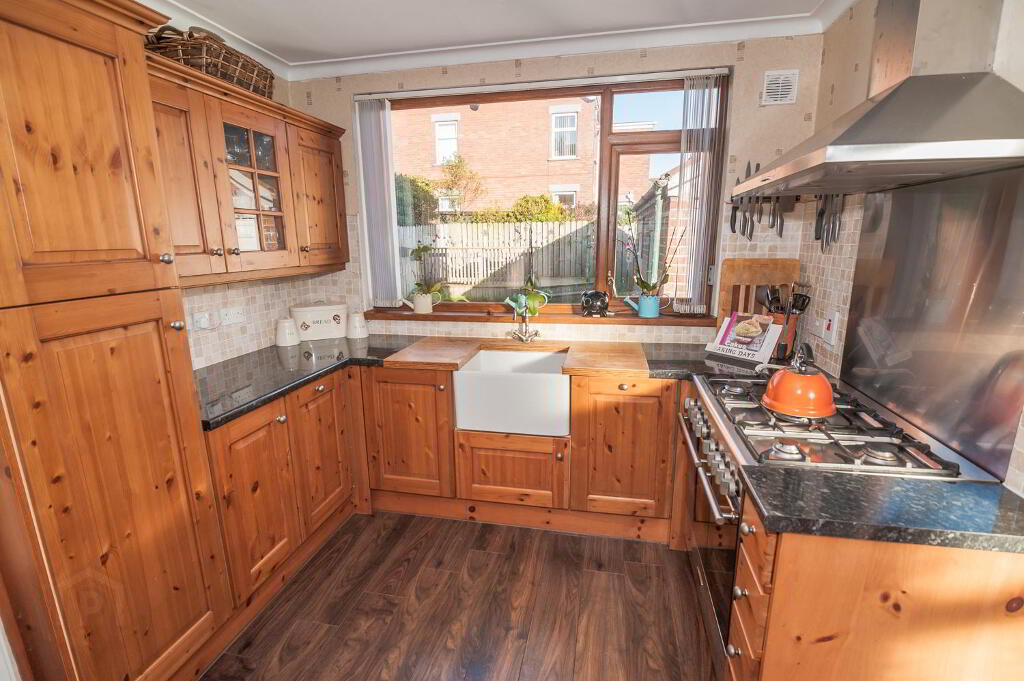
KITCHEN: 9’4 x 9’6 (2.84m x 2.9m) Laminate wood flooring, tiled walls, high and low level units in wood, large white Belfast sink with antique style brushed gold taps, wooden draining board to either side of sink, integrated two door oven with five ring gas hob, stainless steel triple extractor hood with fan and light and stainless steel splash back, cornicing, space for fridge freezer and dishwasher, access to driveway and garden from kitchen via uPVC door.
FIRST FLOOR
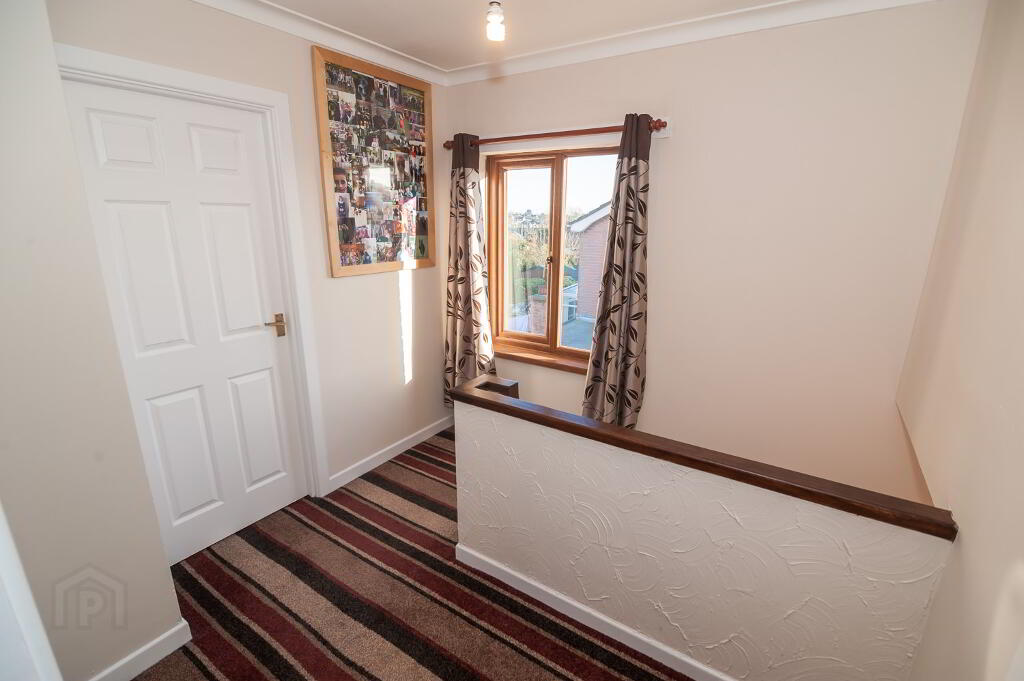
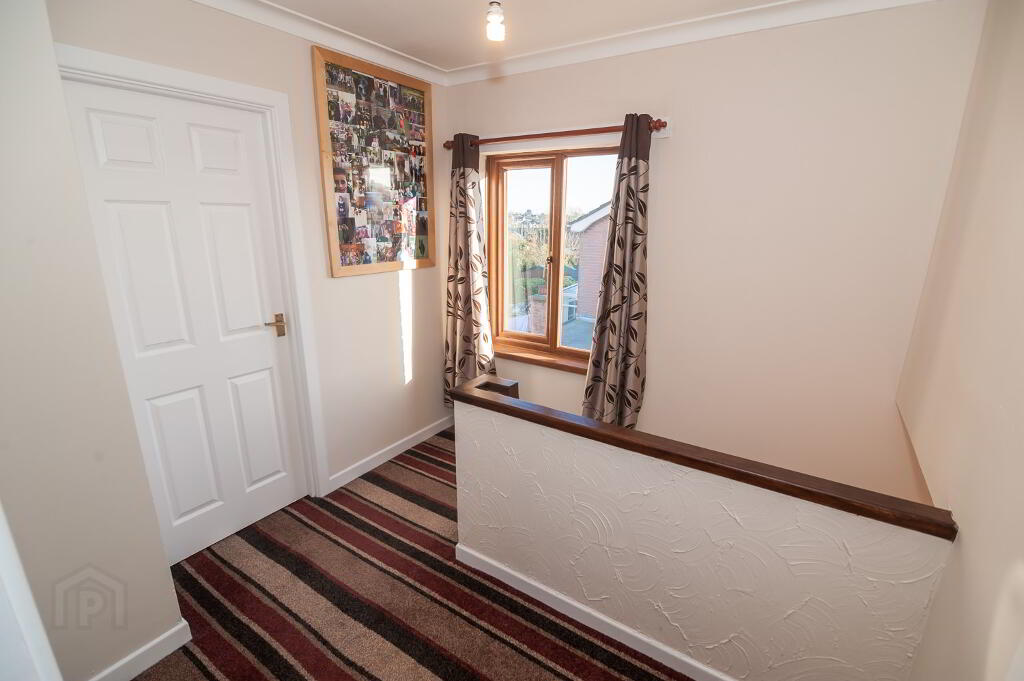
LANDING: 8’3 X 8’0 (2.51m x 2.44m) uPVC window, cornicing, access to attic
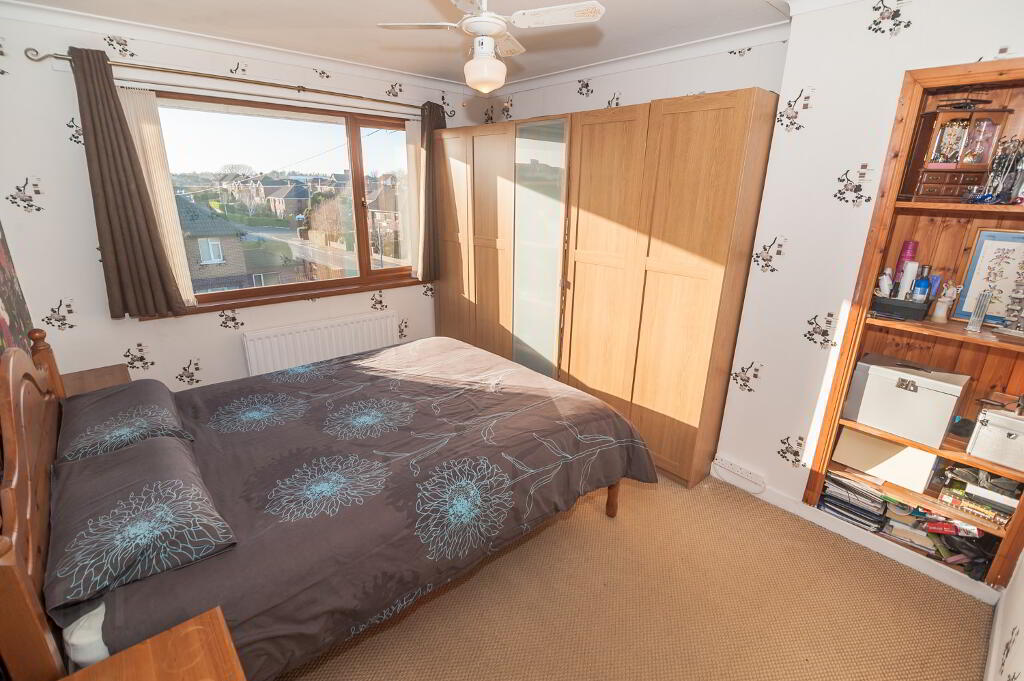
MASTER BEDROOM: 11’0 X 12’6 (3.35m x 3.81m) double panelled radiator, cornicing, large uPVC window, built in shelves
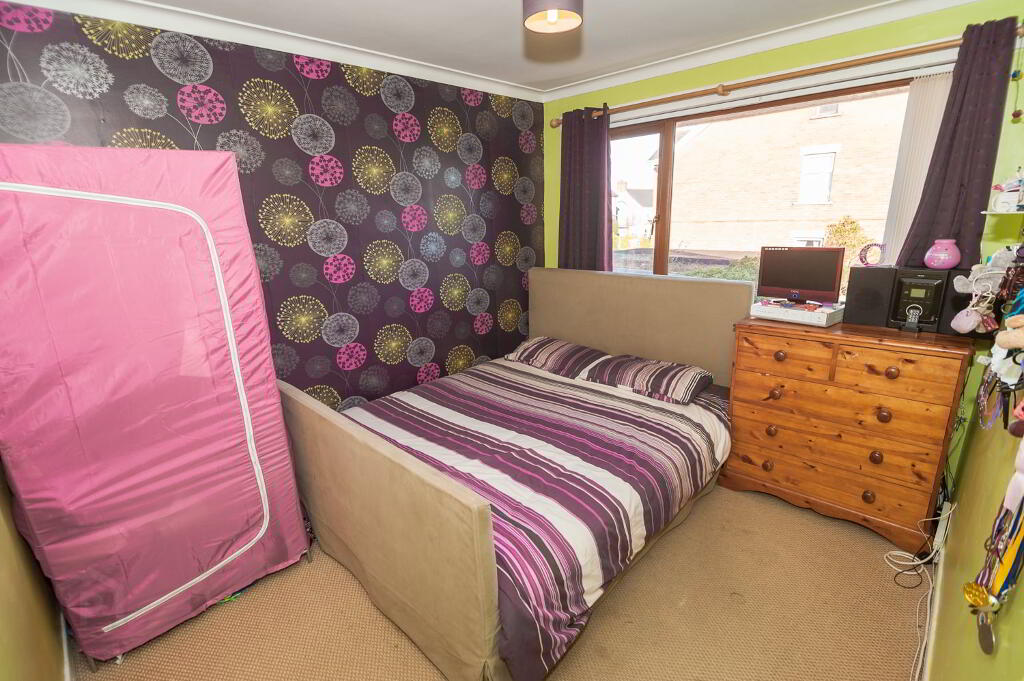
BEDROOM TWO: 10’9 x 10’5 (3.28m x 3.18m) Large window, radiator, cornicing
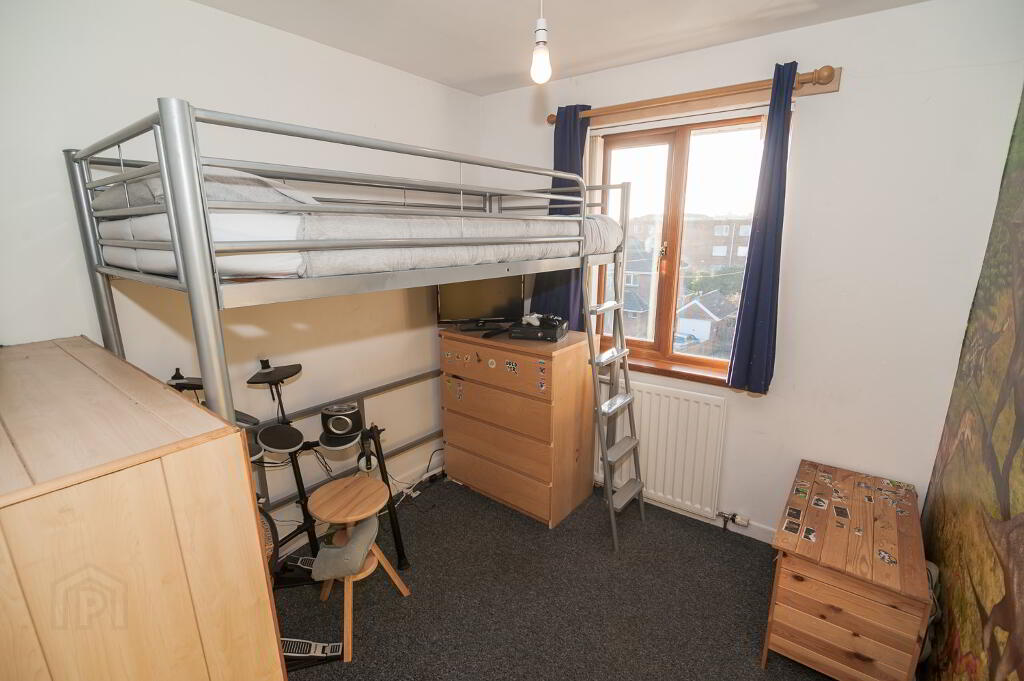
BEDROOM THREE: 9’11 x 8’0 (3.02m x 2.44m)
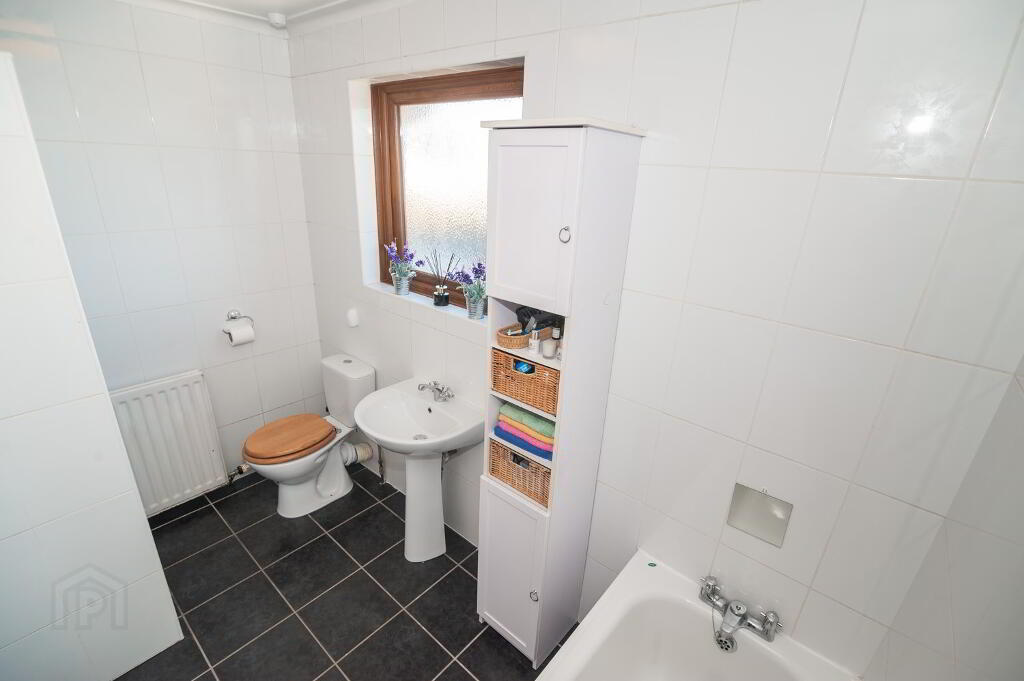
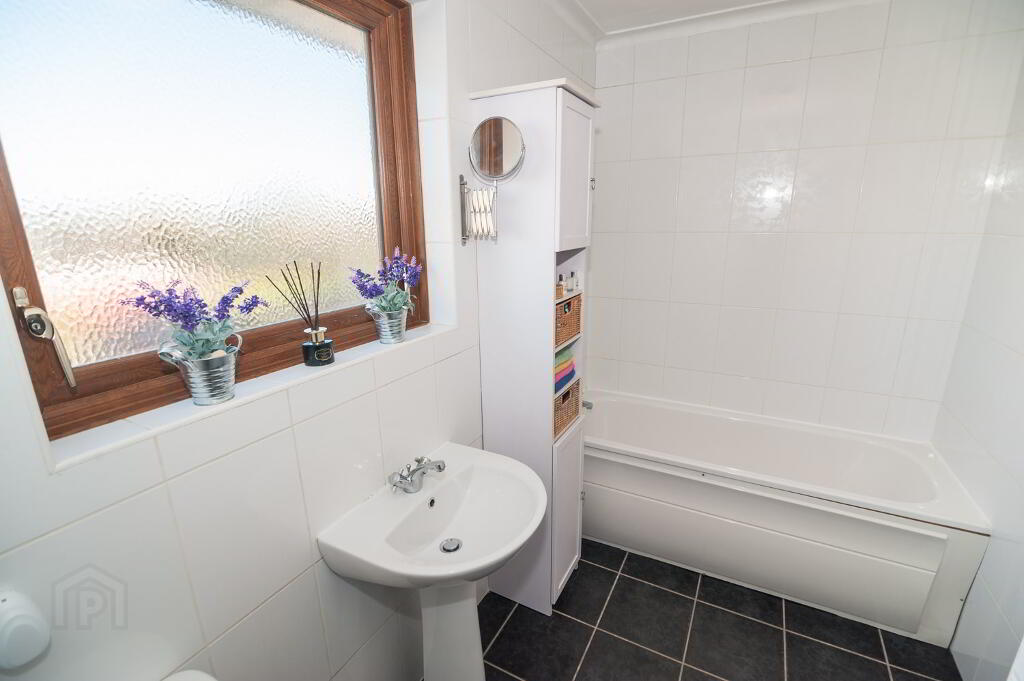
BATHROOM: Four piece white suite, panelled bath, separate tiled shower cubicle with Mira Jump electric shower, pedestal wash hand basin, low level WC, double panelled radiator, tiled walls, tiled floor.
DETACHED SINGLE GARAGE TO THE REAR
FRONT AND REAR GARDENS: Garden laid in lawns with paved driveway leading to detached single garage. Fully enclosed garden to the rear.
-
AS Residential
028 9068 7963
Photo Gallery
Location
