Cookie Policy: This site uses cookies to store information on your computer. Read more
| Address | 9 Millers Lane Killinchy, BT23 6RG |
|---|---|
| Style | Cottage |
| Bedrooms | 3 |
| Receptions | 2 |
| Bathrooms | 1 |
| Heating | Oil |
| EPC Rating | E52/D64 |
| Status | Sold |
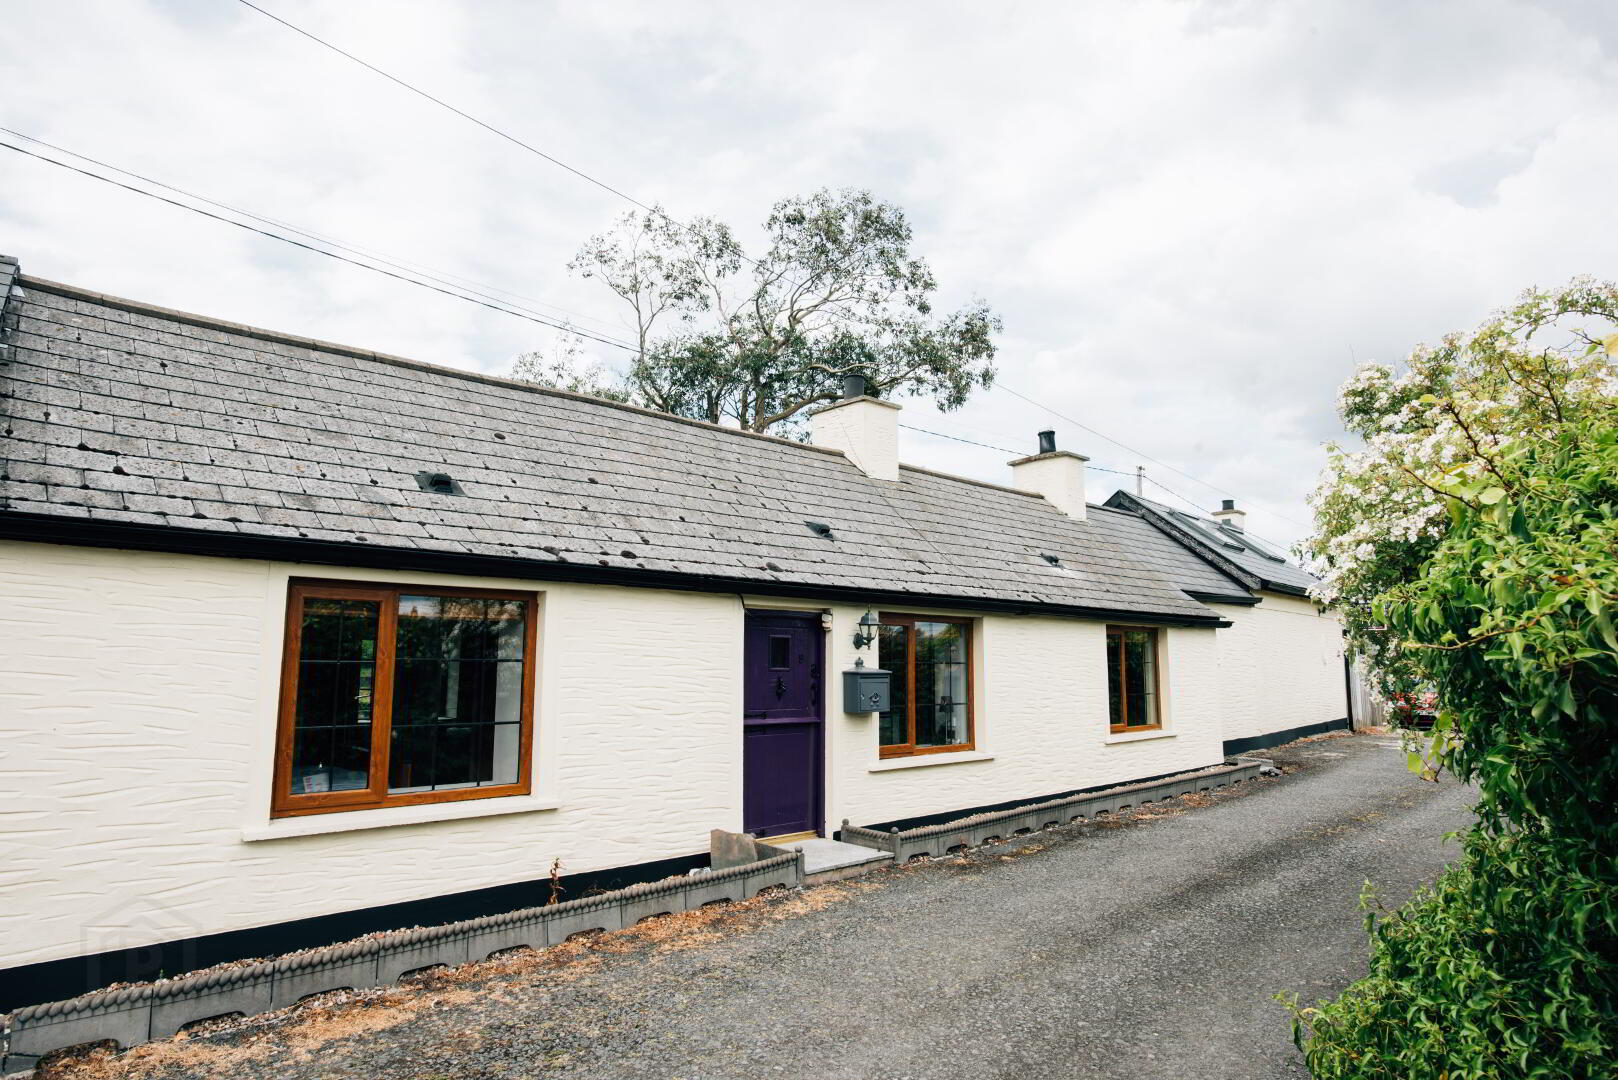
A beautiful semi detached cottage with plenty of charm and character located off a private lane in Killinchy.
This well proportioned property offers ample living space and has plenty of character and features which make this a truly bespoke home.
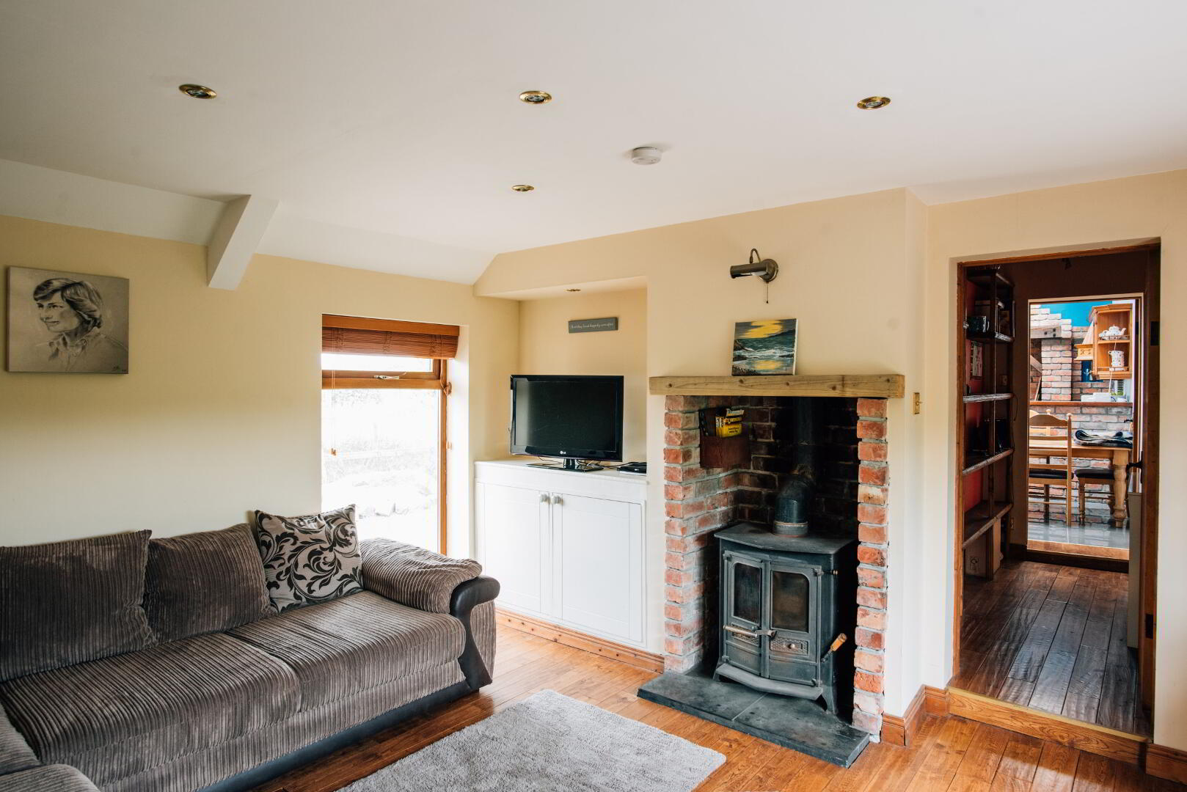
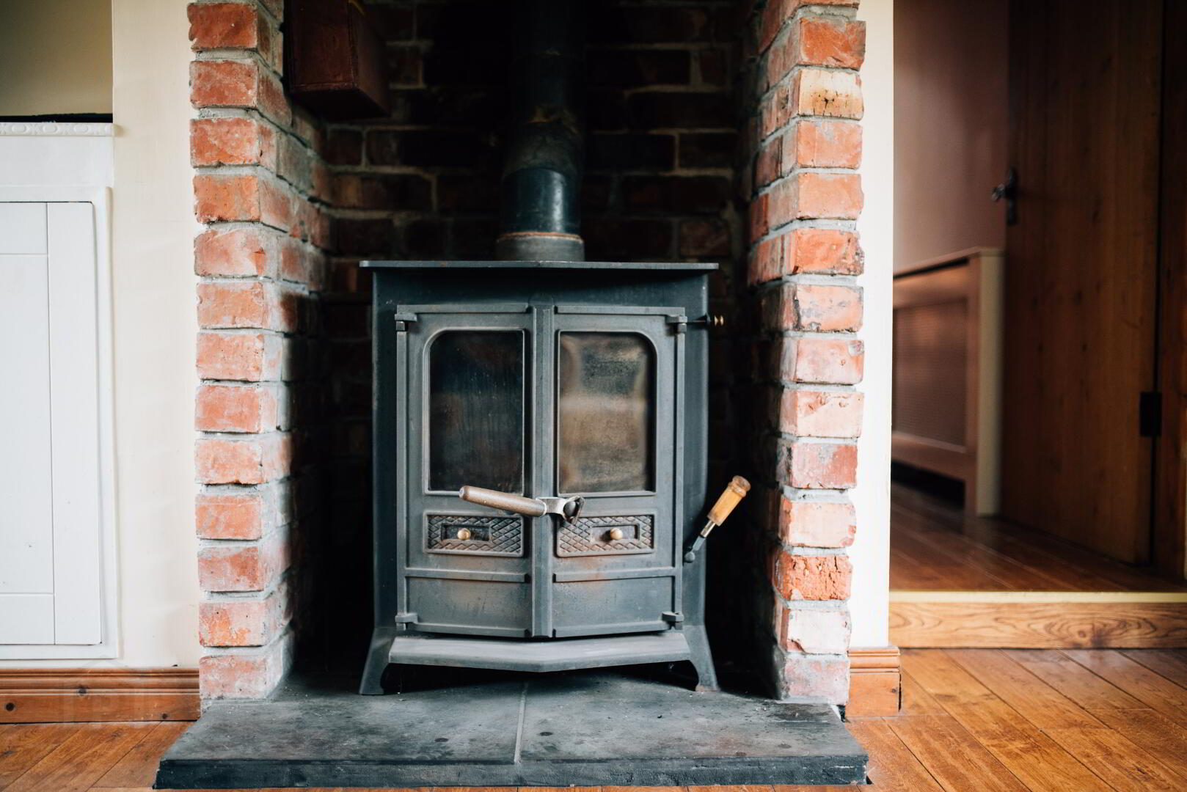
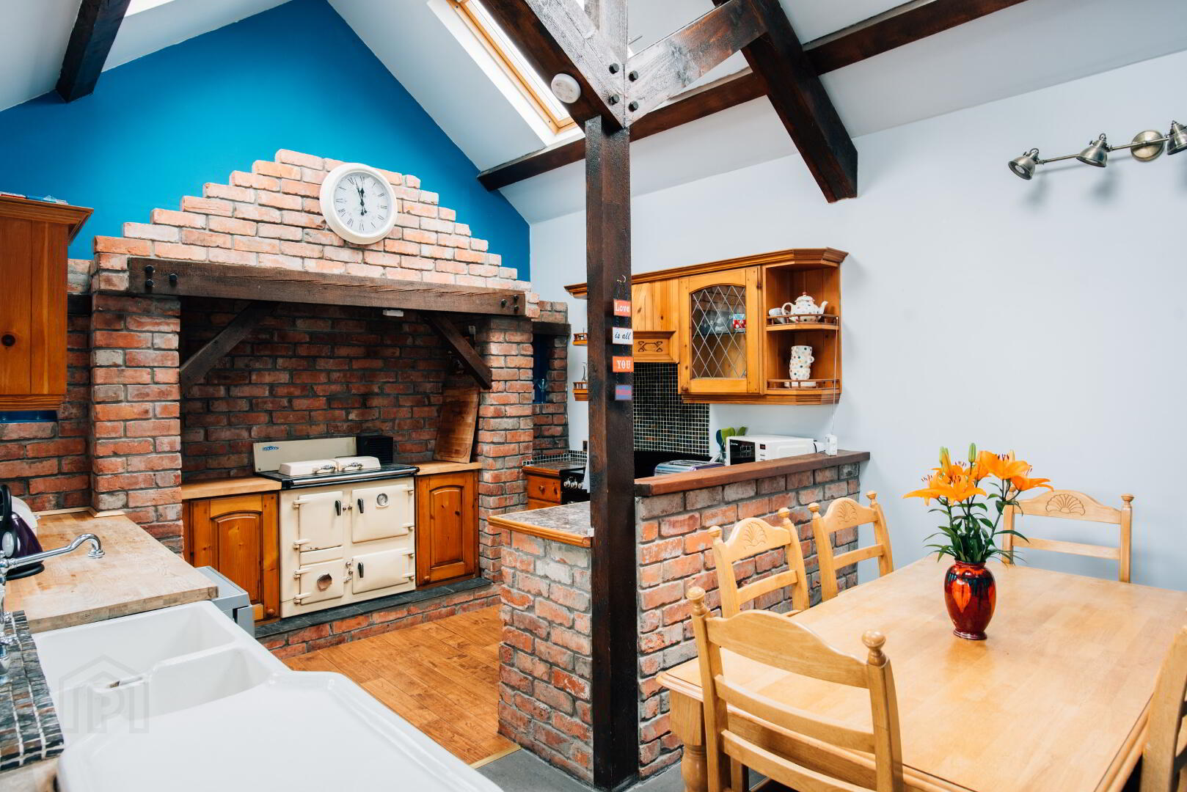
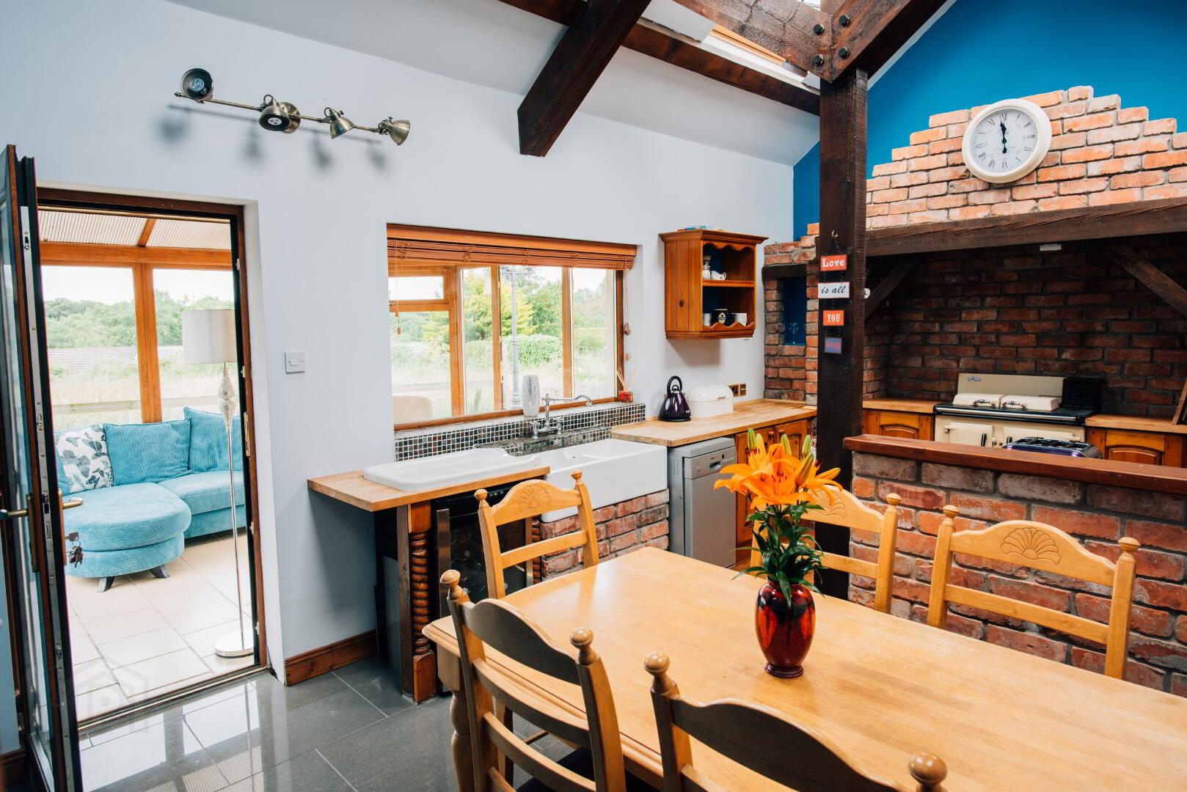
Internally the living room is of good size and contains large window making this area bright and homely, it also boasts a cast iron dual fuelled stove set within a beautiful fireplace. The generous kitchen with original beamed ceiling, with Velux windows again providing plenty of light, and also featuring a Rayburn stove and Belfast sink, making this a beautiful country style kitchen with enough space for a large dining table and chairs. The property further boasts a sun room off the kitchen, three well proportioned bedrooms, a four piece bathroom suite, utility room off the kitchen and a separate WC.
Externally, the property offers a landscaped and decked garden which provides enough space for relaxing or entertaining on warmer days, there is also private parking for two cars.
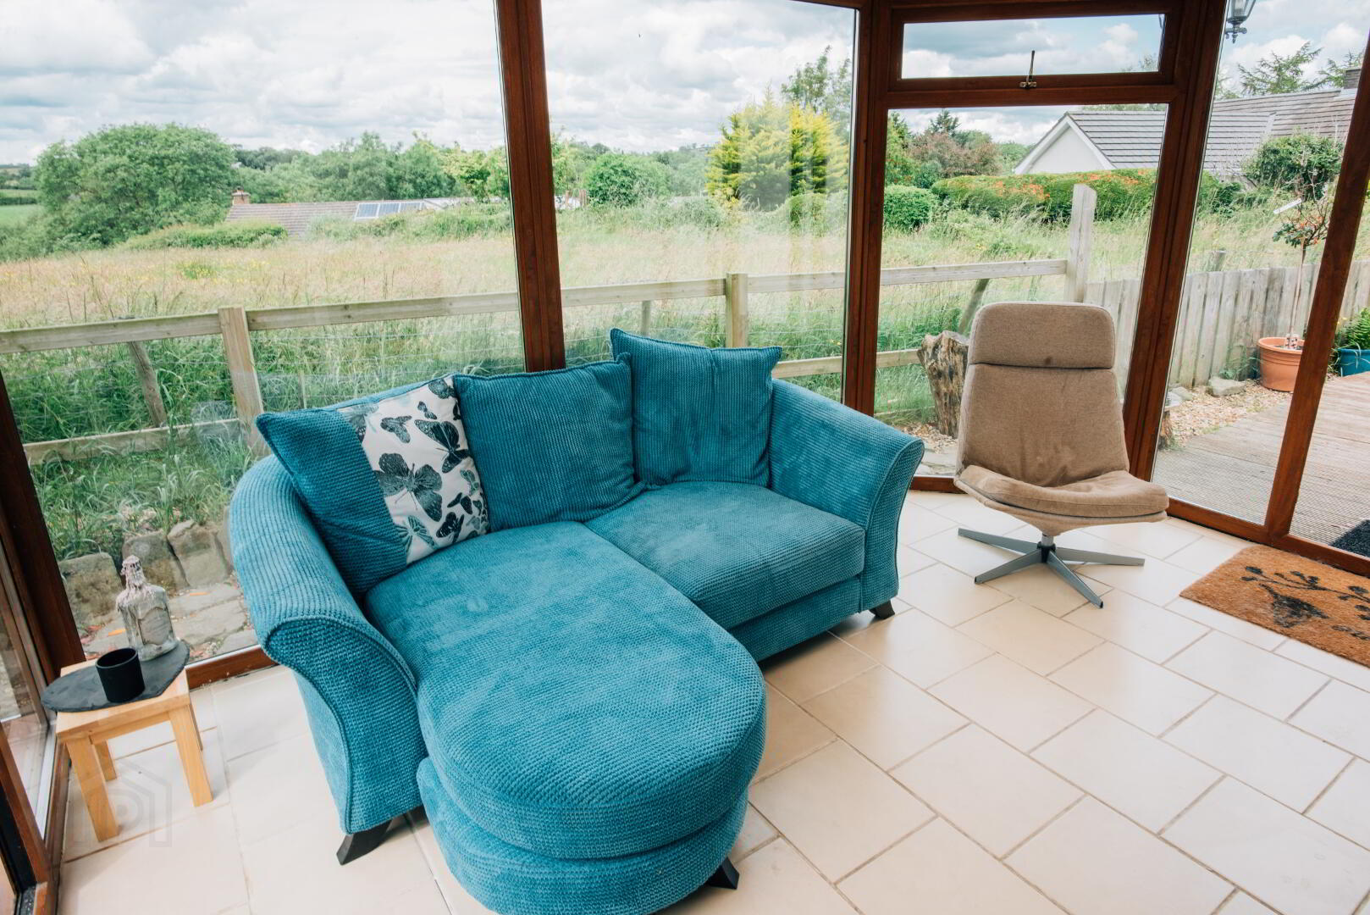
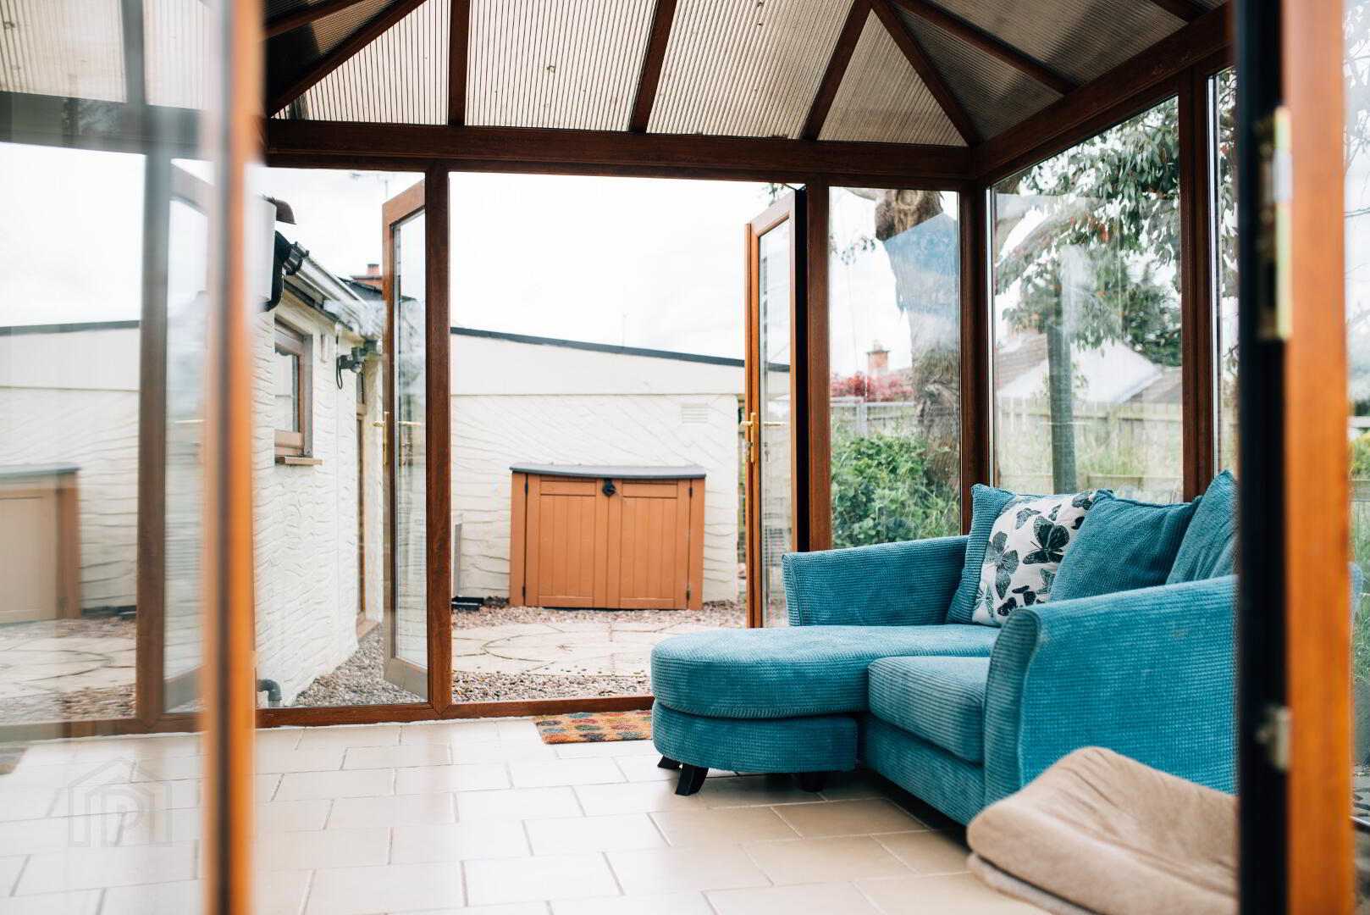
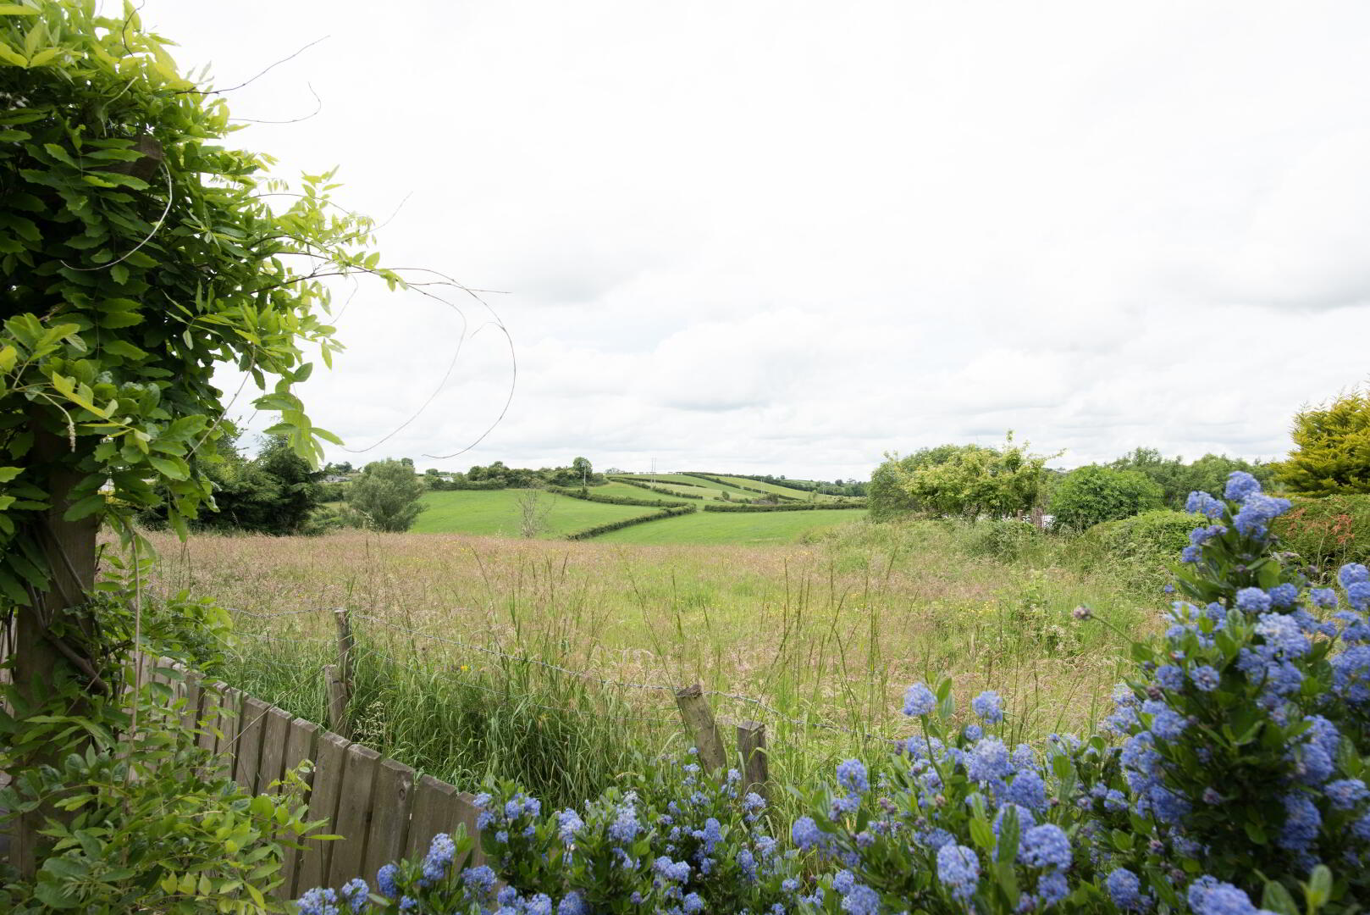
There are superb countryside views from the kitchen, sun room and garden.
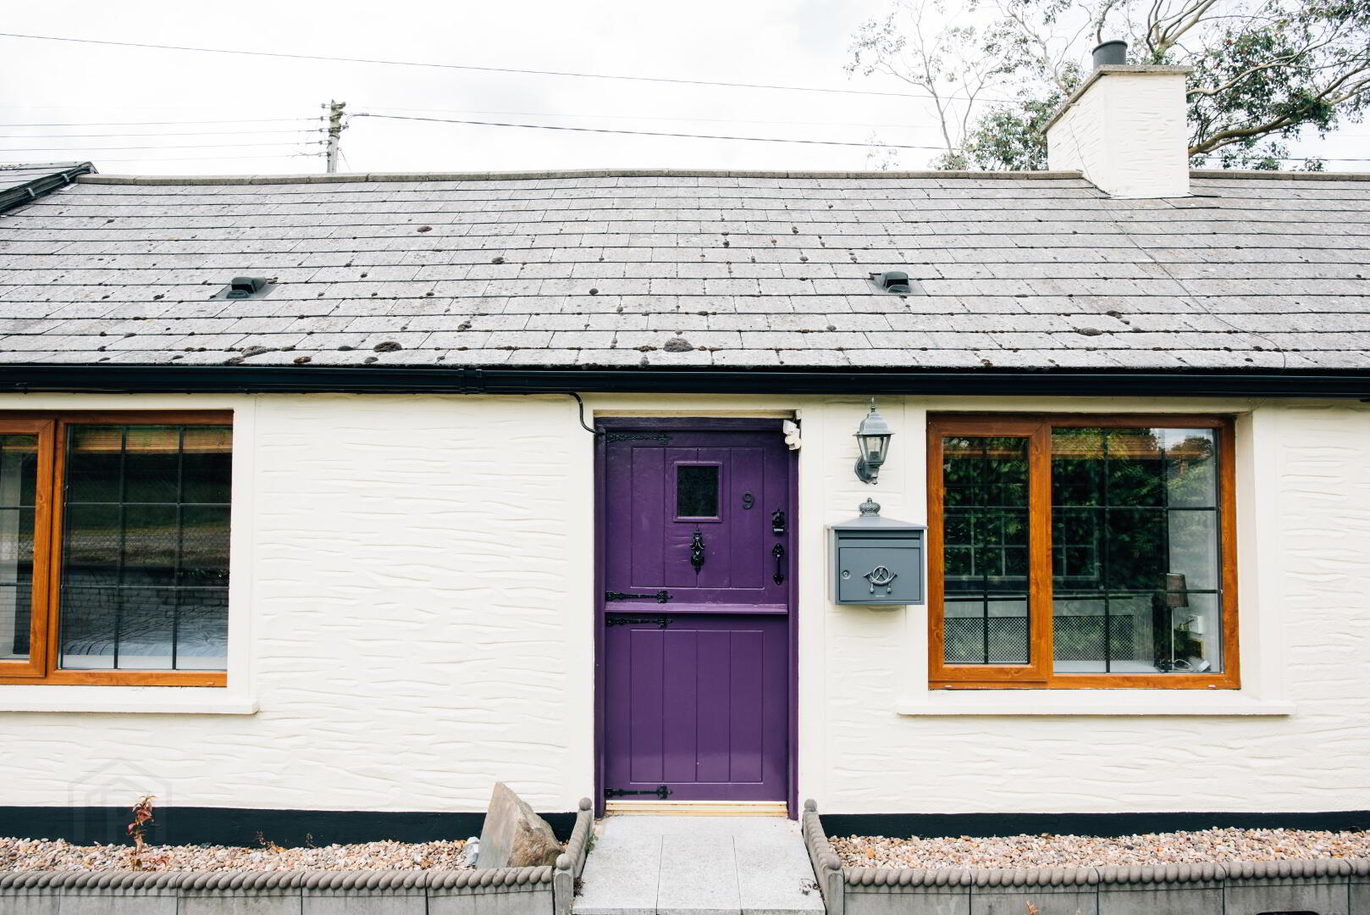
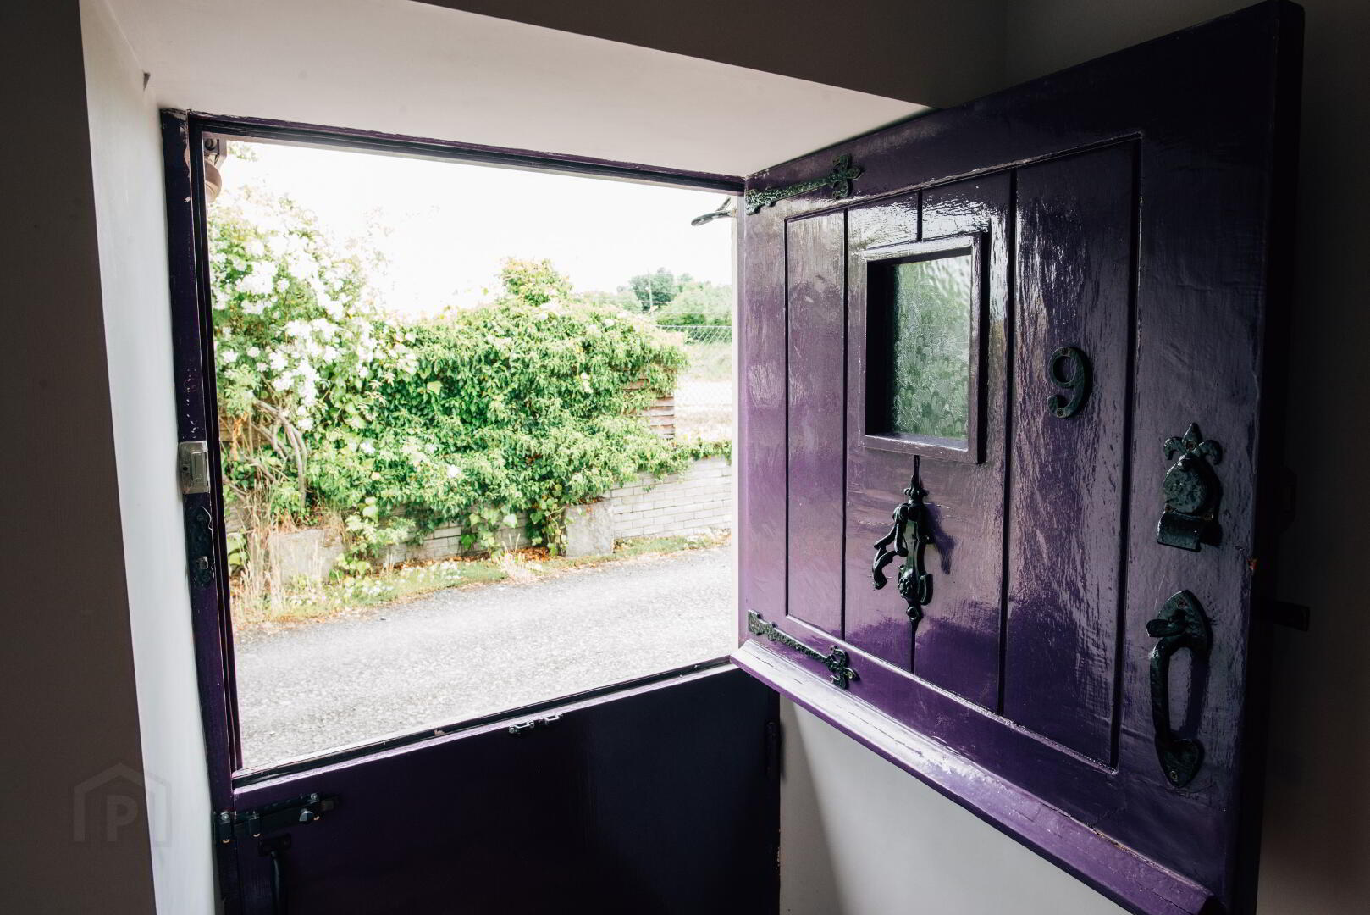
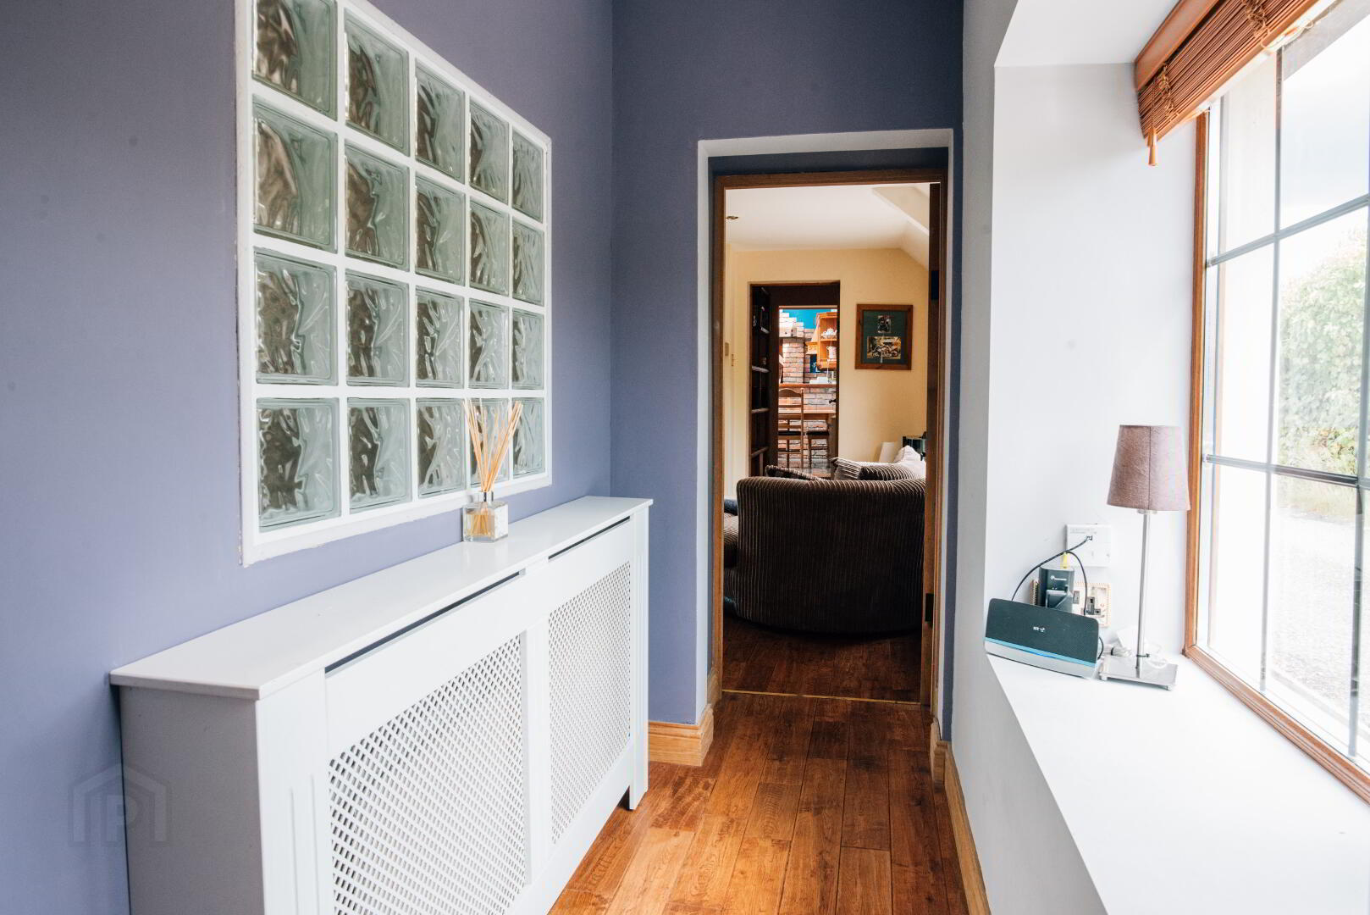
ENTRANCE HALL; Stable style front door leading to entrance hall. Cherry oak solid floor, feature glass bricks, large window with seating area, telephone point, recessed spotlights
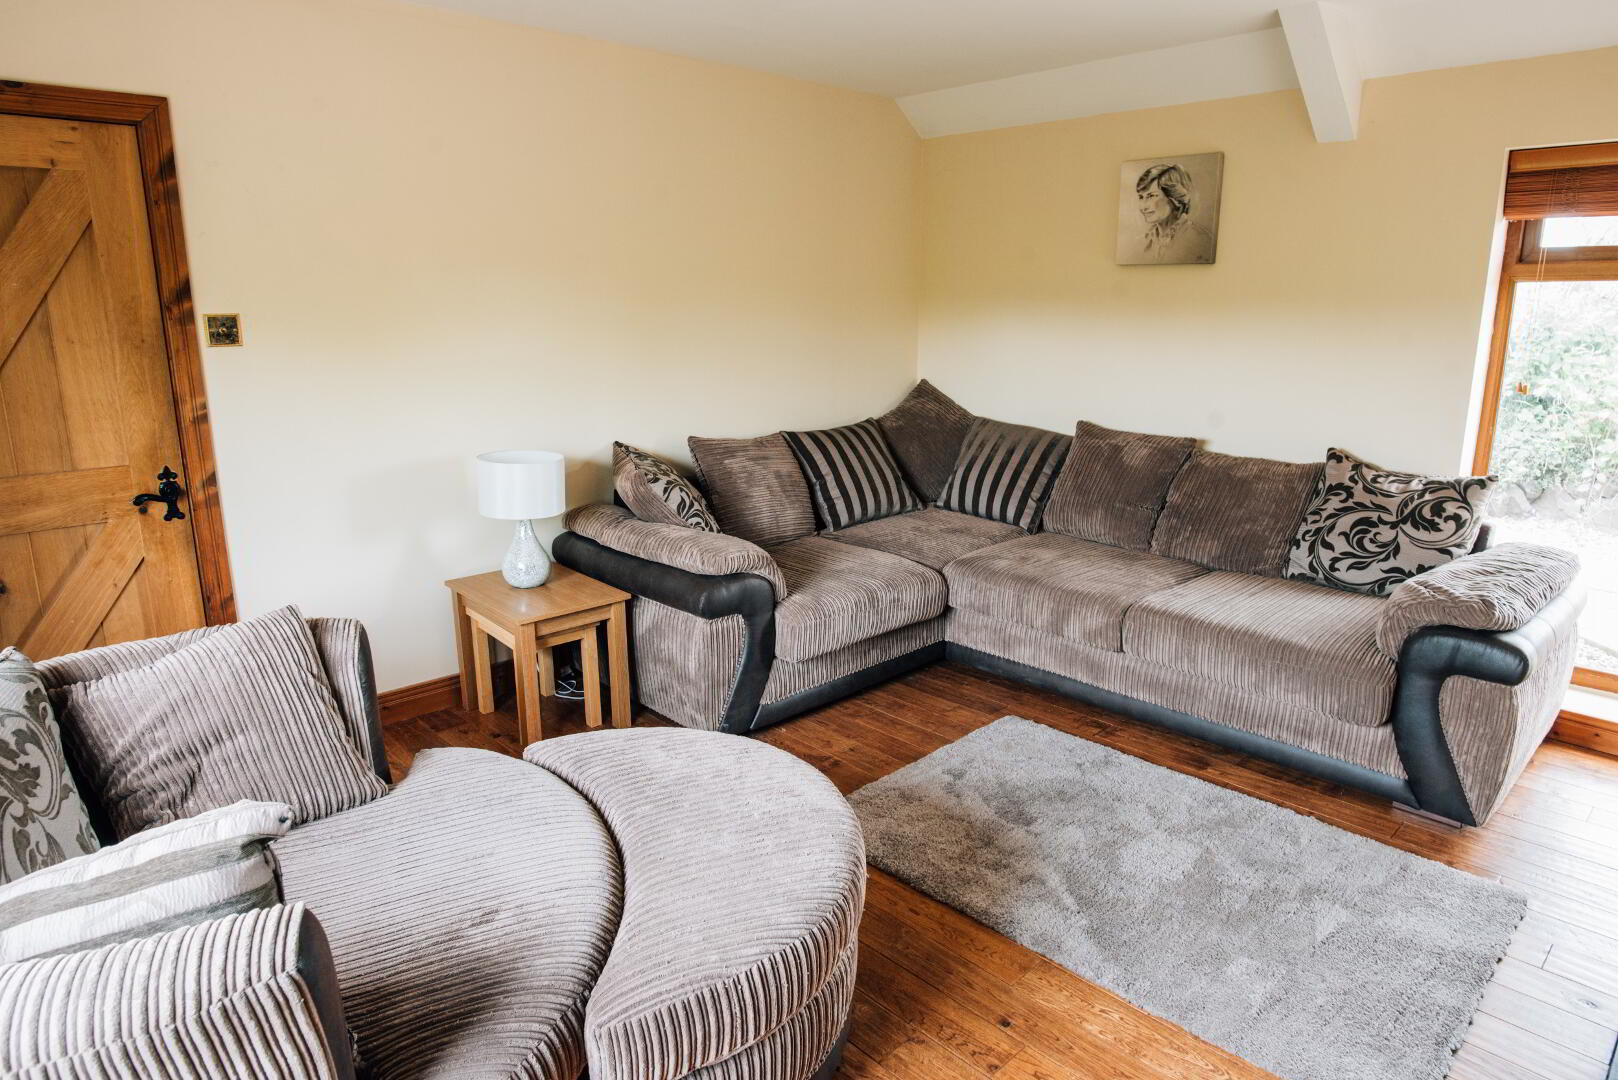
LIVING ROOM 13’11" X 12’8" (4.24m x 3.86m) Cherry oak solid wood floor, floor to ceiling windows, dual fuelled stove set in red brick fireplace, TV aerial port
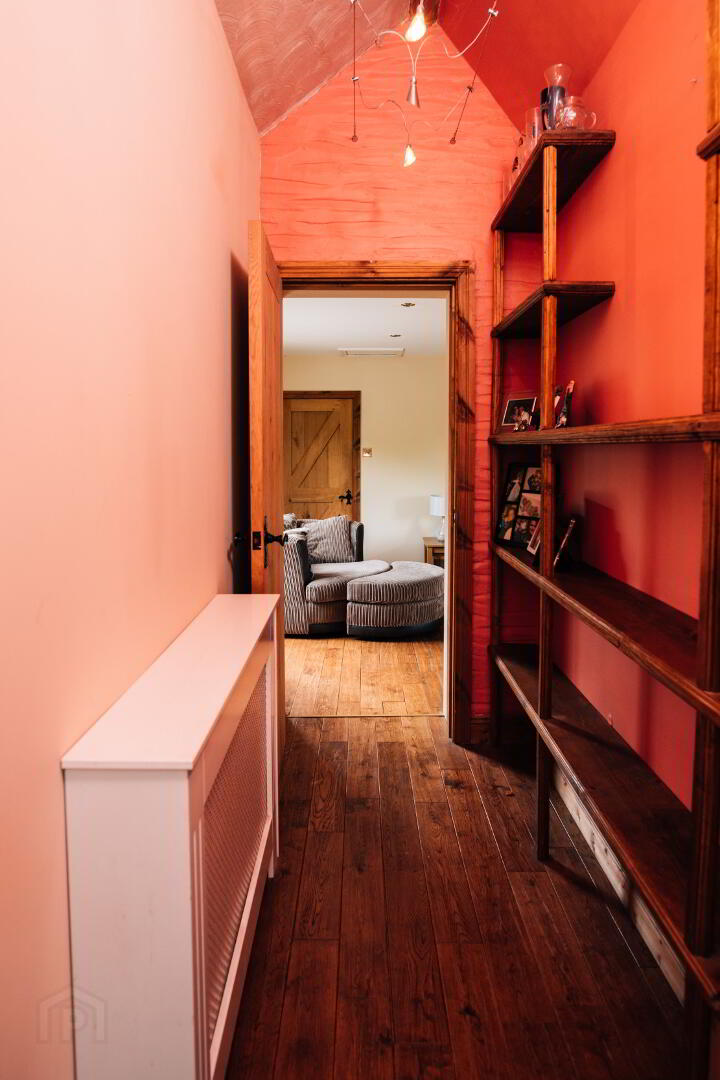
HALLWAY; Leading into the kitchen, feature spotlights, shelving units
KITCHEN WITH DINING AREA; 17’9" X 11’8" (5.41m x 3.46m) Ceramic tiled flooring, wooden high and low level units, double Belfast sink with drainer, space for cooker, concealed extractor fan with light and fan, tiled splash back, plumbed for dishwasher, space for refrigerator, cream Range oil fired stove, solid oak work tops, 2 remote control operated Velux windows, exposed ceiling timber beams, cast iron radiator, leading onto sunroom, utility and WC
UTILITY ROOM; Plumbed for washing machine, dryer and large fridge freezers. Work top and fluorescent lighting.
WC; Located off the utility room. Low flush WC, pedestal wash hand basin, extractor fan and hot press cupboard.
CONSERVATORY; 12’7" x 9’6" (3.84m x 2.9m) Tiled floor, uPVC double glazing in dark oak, two set of double doors leading to outside living space.
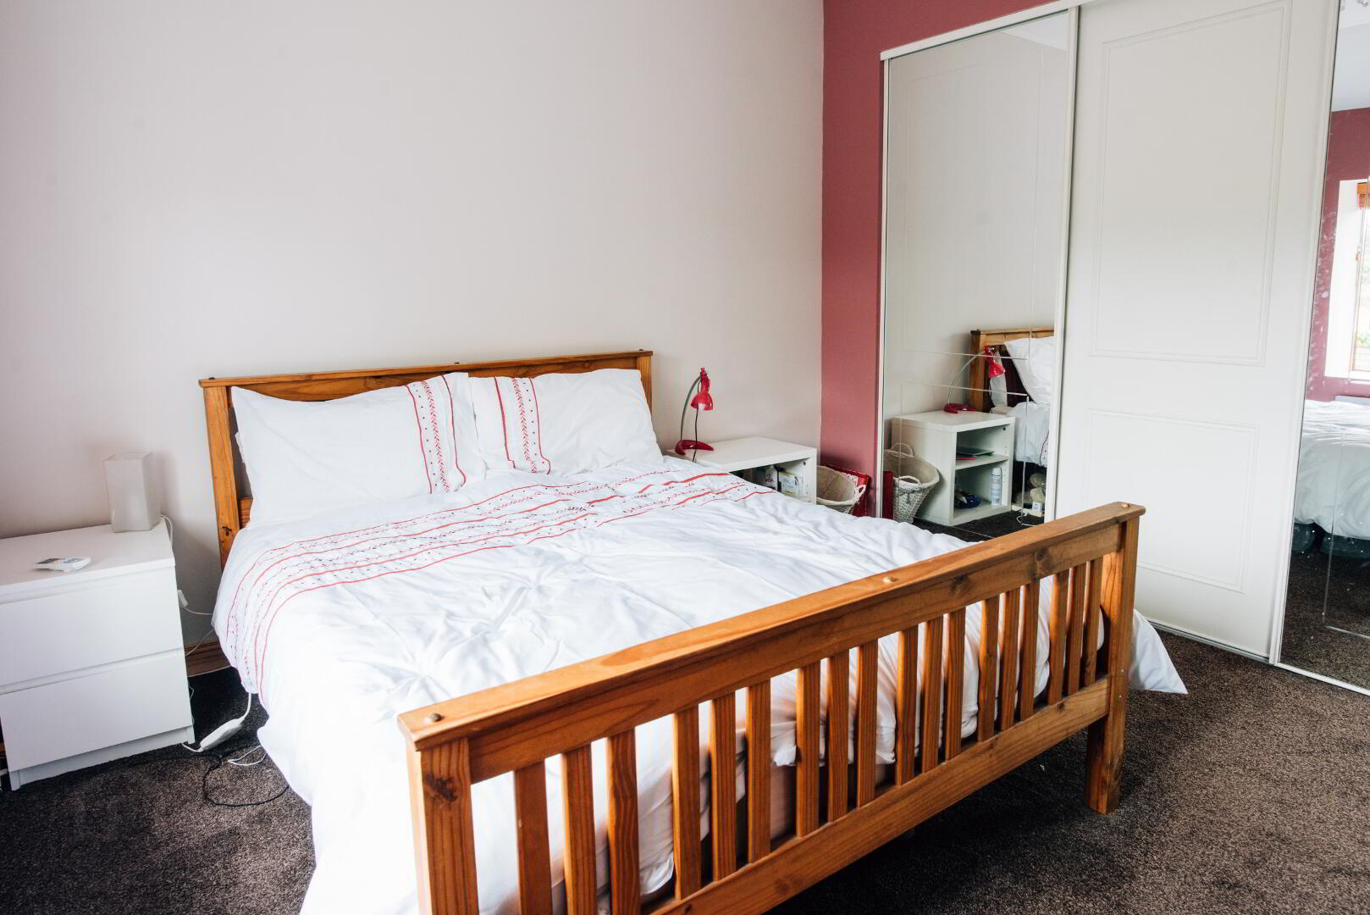
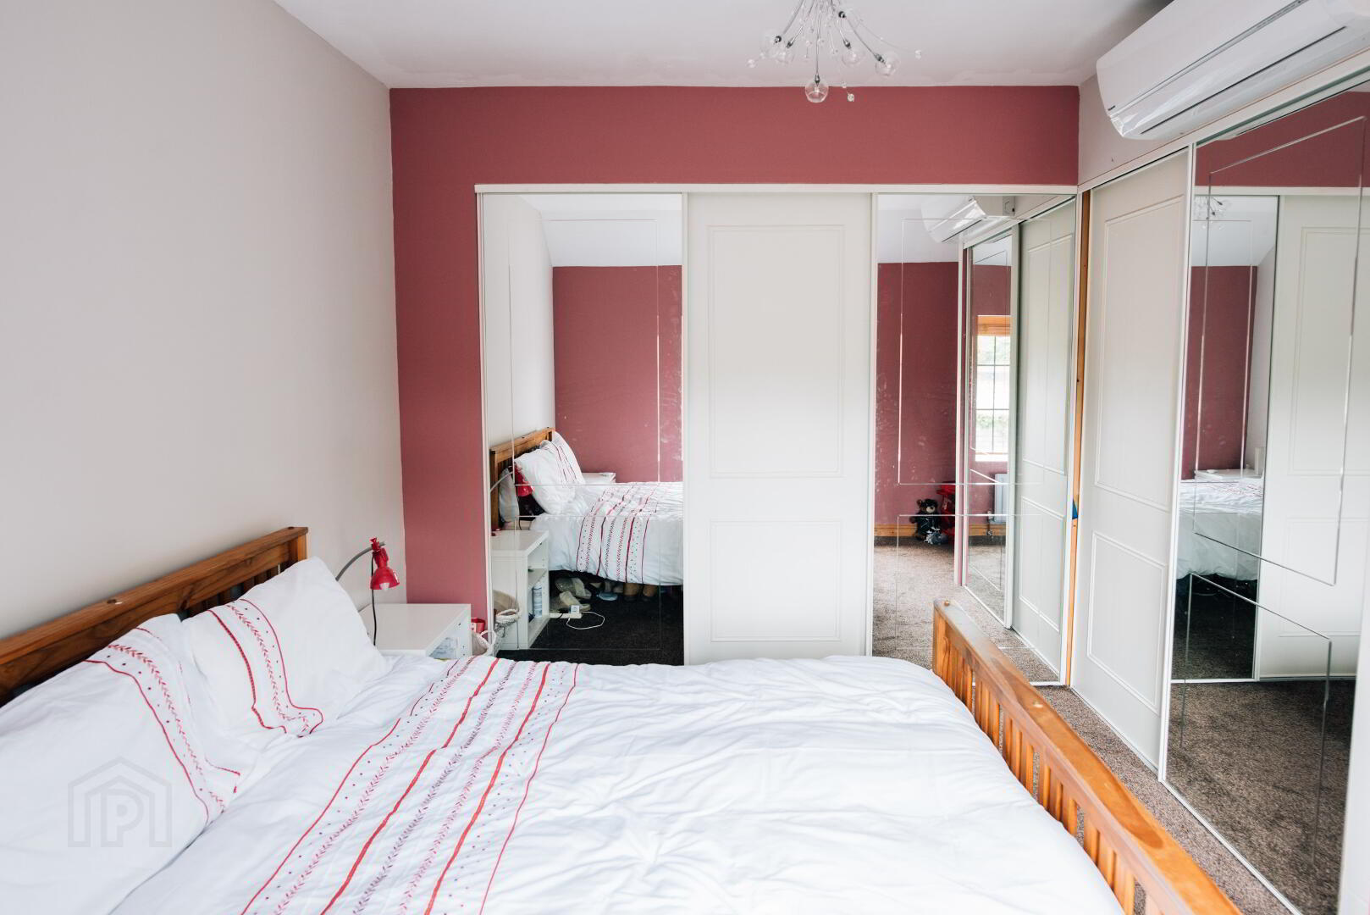
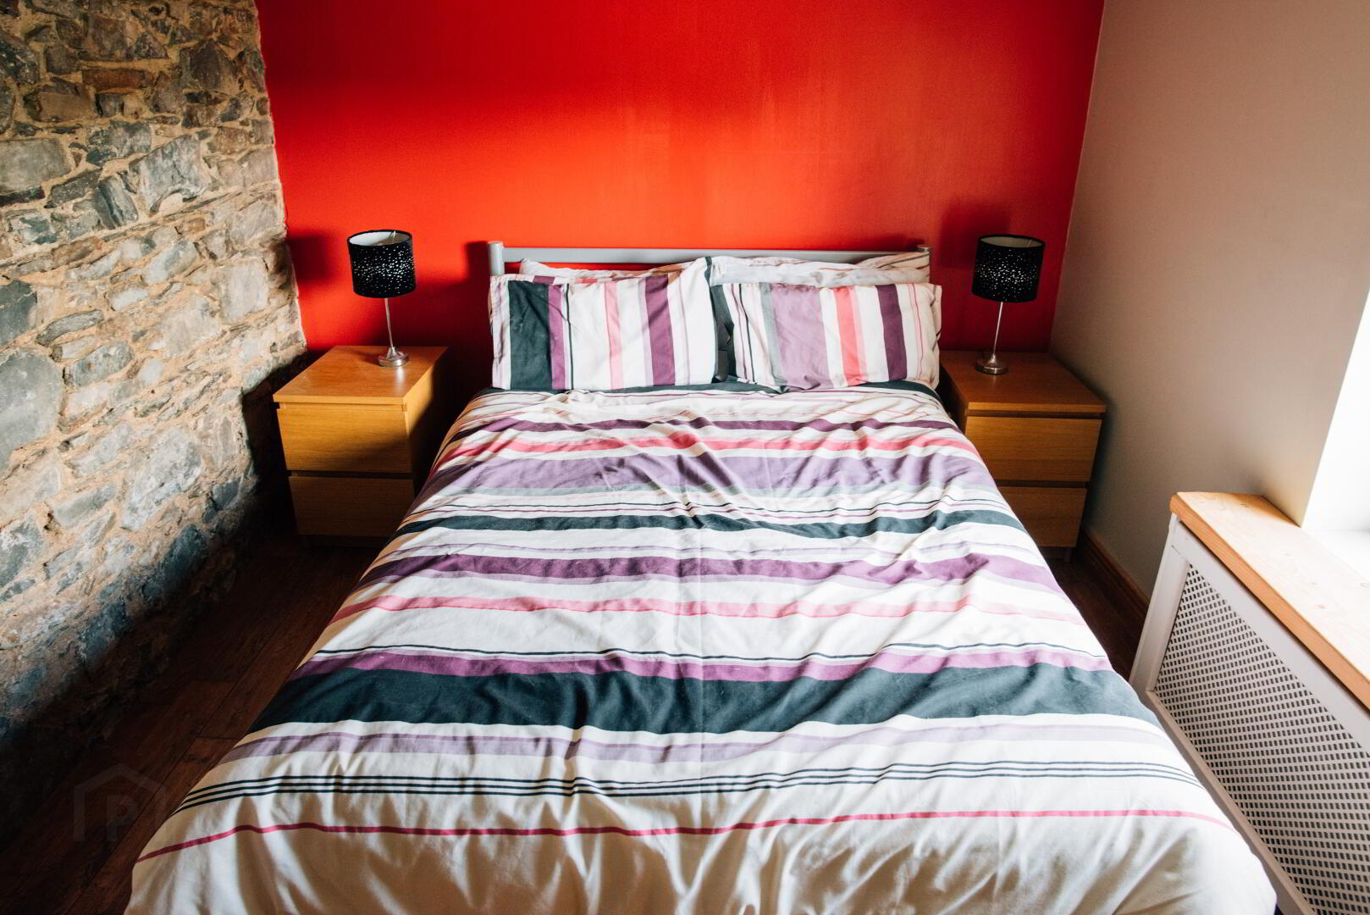
BEDROOM (1); 13’2" x 10’11" (4.01m x 3.33m) Laminate wood floor, recessed window, mirrored slide robes, air conditioning unit operable with remote control
BEDROOM (2); 11' 7" x 8' 9" (3.53m x 2.67m) Solid oak wood flooring, recessed spotlights
BEDROOM (3); 9' 10" x 7' 6" (3m x 2.29m) Carpeted floor, recessed spotlights
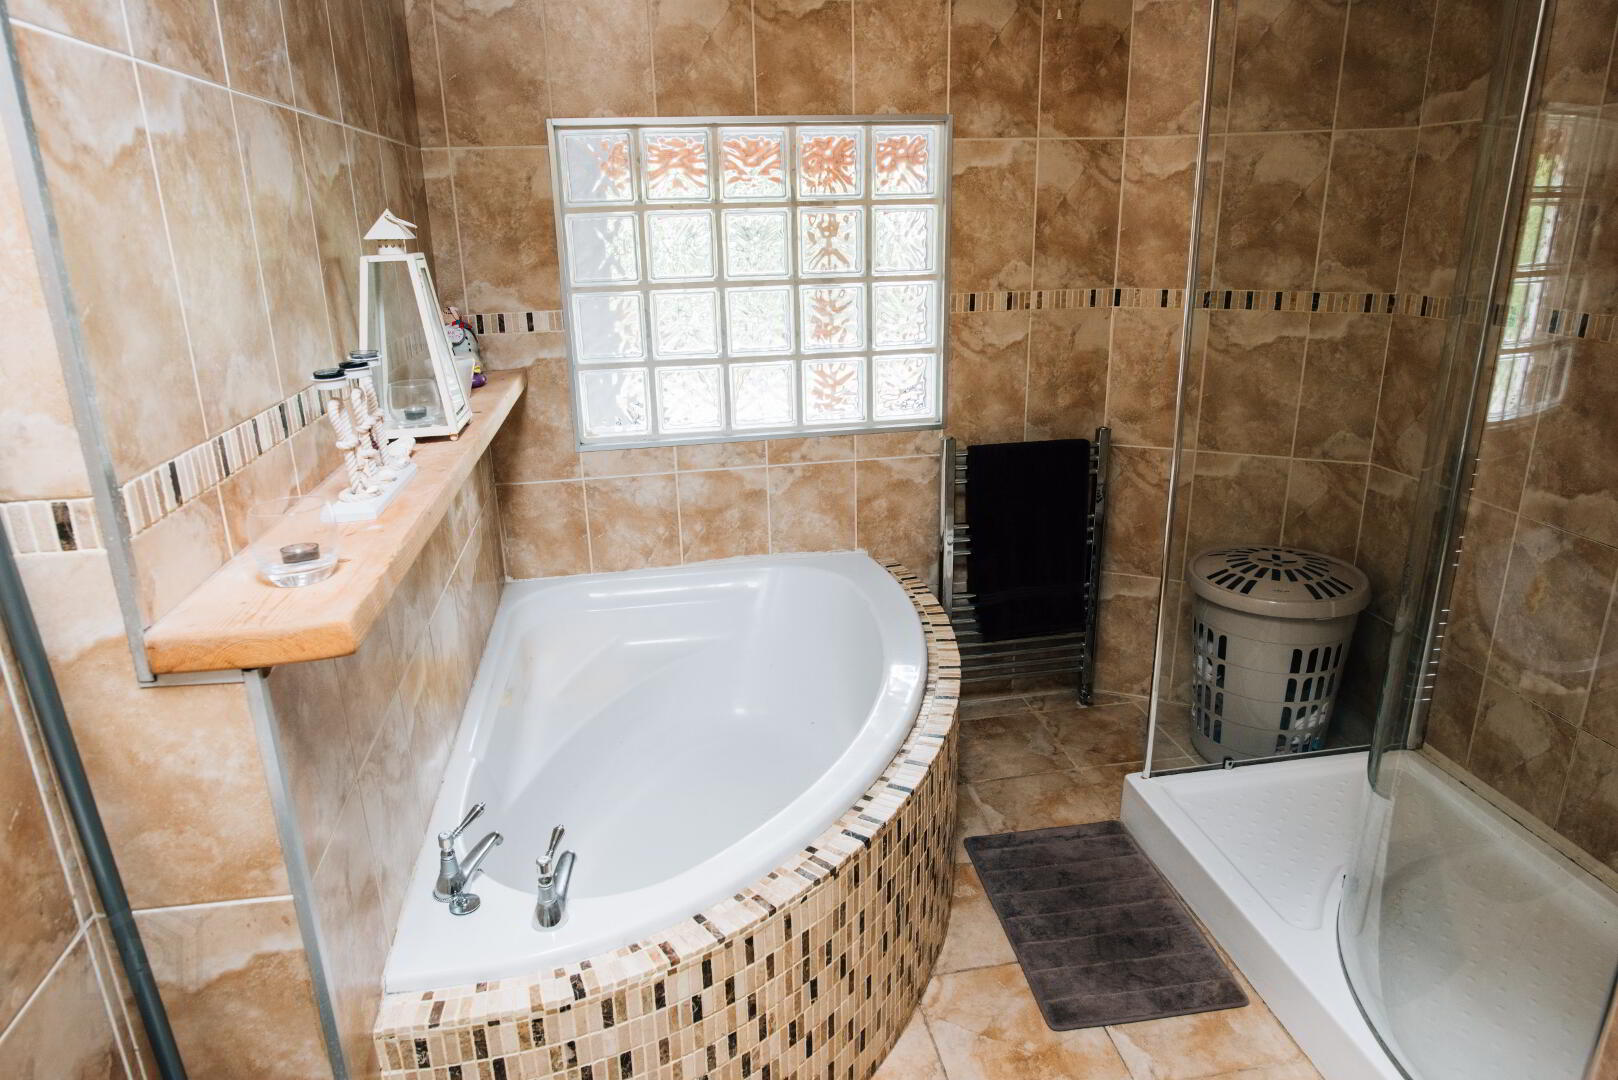
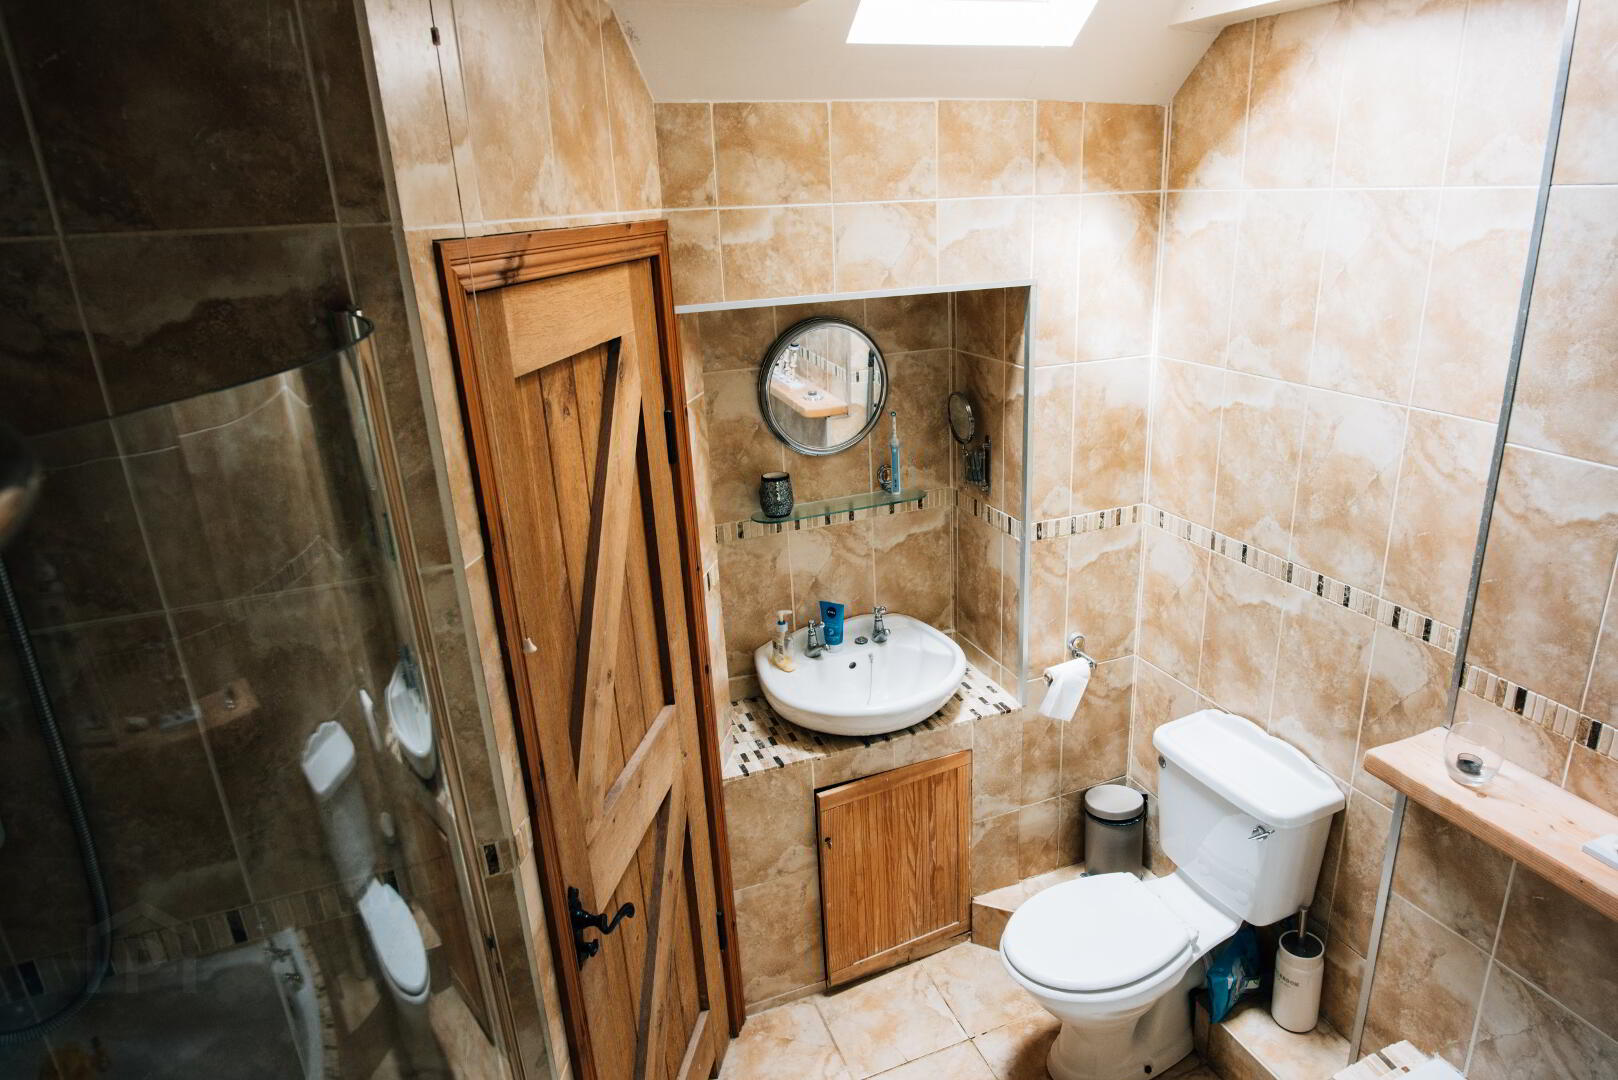
BATHROOM; Luxury white bathroom suite with corner bath, low flush WC, recess set mounted wash hand basin with mirror, tiled walk in floor level shower cubicle with electric shower and rain shower head, curved glass shower panels, glass wall bricks, chrome towel radiator, extractor fan, tiled throughout, Velux window
OUTSIDE; Fully enclosed garden to the rear with pebbled and timber decking areas along with paved area. Off street parking for two cars. Concealed oil tank, outside water tap, timber shed and power points.
Located on a private lane in Killinchy, this property is within walking distance from Balloo Village and is a short drive from Ballygowan. The location of this property is close to main arterial routes into Belfast and surrounding towns.