Cookie Policy: This site uses cookies to store information on your computer. Read more
| Address | 192 Lisburn Road Belfast, BT9 6AL |
|---|---|
| Style | Semi-Detached House |
| Bedrooms | 3 |
| Receptions | 2 |
| Bathrooms | 1 |
| Heating | Oil |
| EPC Rating | E44/D67 |
| Status | Sold |
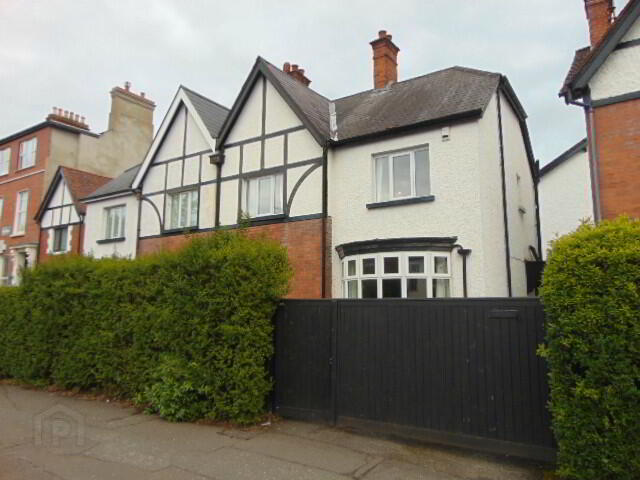
AS Residential welcomes to the market ‘For Sale’, this superb and well maintained Semi Detached property located on the Lisburn Road in South Belfast.
This property boasts spacious accommodation throughout. The ground floor comprises of two good size reception rooms, modern fully fitted kitchen with a dining area boasting enough space for a large dining table and / or another lounge area. Upstairs contains two double bedrooms and a third single bedroom which can alternatively be used as an office or for an alternative purpose.
There is also a garden to the rear and enough space at the front of the property for two cars to be parked securely within a gated area.
Due to the specification, standard and location of this property we highly recommend early viewing to avoid disappointment.
GROUND FLOOR;
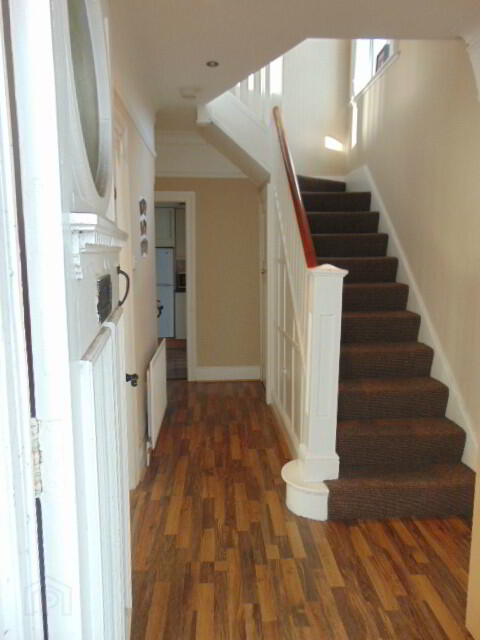
ENTRANCE HALL; 15’4’’ x 6’6”(4.67m x 1.97m) Laminate wood floor, single panel radiator, ceiling cornicing, recessed spotlights, under stair cupboard, feature stained glass window
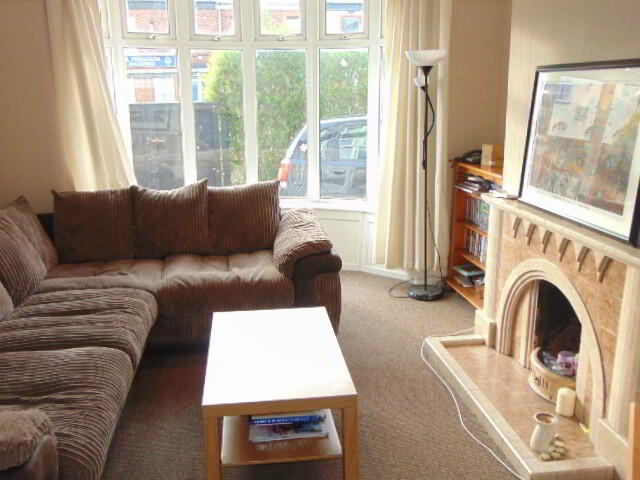
LIVING ROOM; 12’4” x 11’6” (3.51m x 3.76m) Bay window, radiator, light fitting, stone tiled fireplace and hearth, recessed spotlights, ceiling cornicing
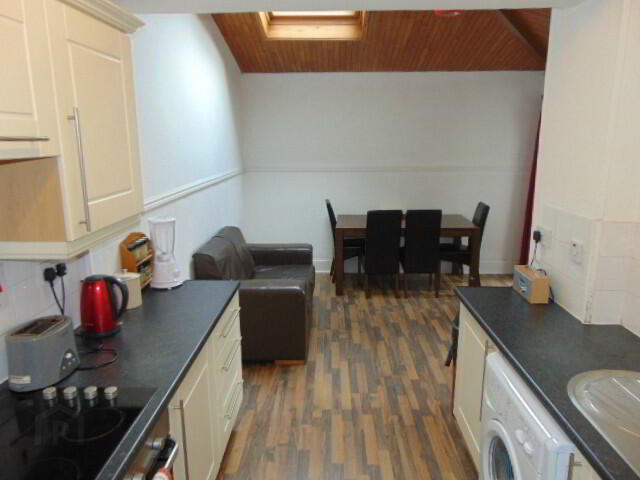
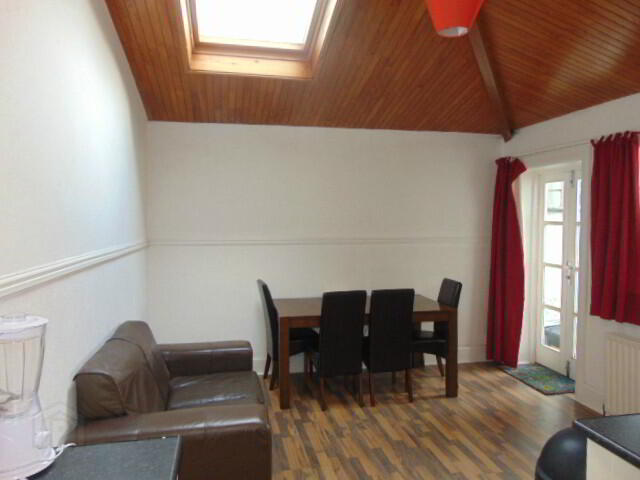
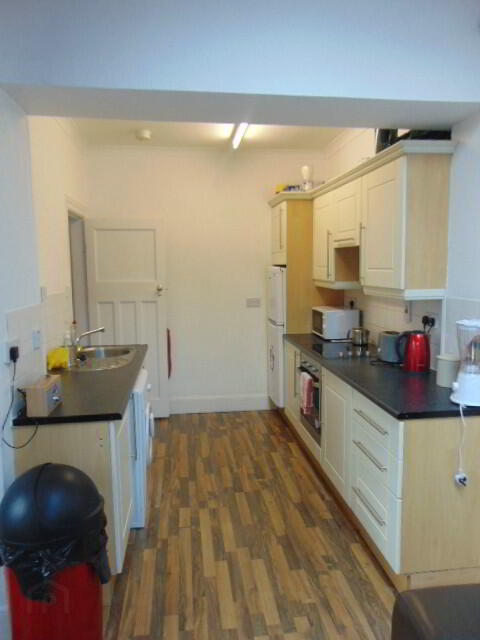
KITCHEN WITH DINING AREA; 20’6” x 11’9” (6.25m x 3.58m) High and low level units, fluorescent tube lighting, built in Beko oven and ceramic with overhead extractor fan with light, space and plumbed for washing machine, double panel radiator, stainless steel sink and drainer, ceiling cornicing, laminate wood floor. Dining area; wooden panelled ceiling with large Velux window, light fitting, laminate wood floor, double French doors leading to rear garden.
LOUNGE / BEDROOM (3); 11’0” x 11’6” (3.5m x 3.36m) Tiled fireplace and hearth, ceiling cornicing, single panel radiator
UPSTAIRS;
HALLWAY; Airing cupboard
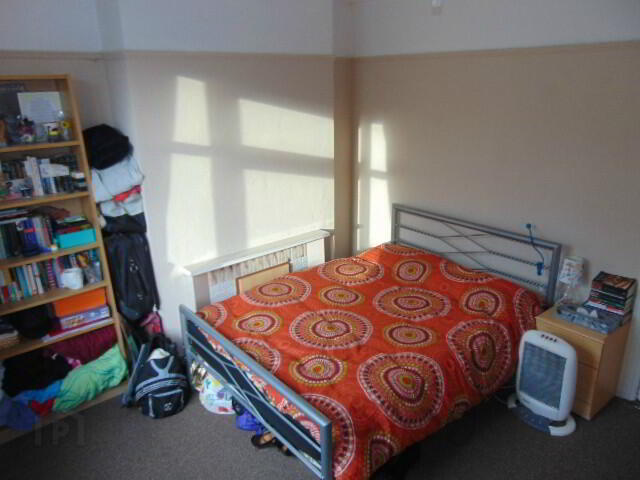
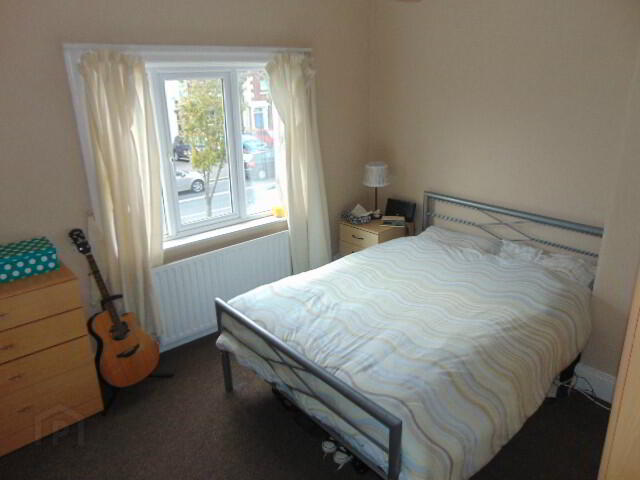
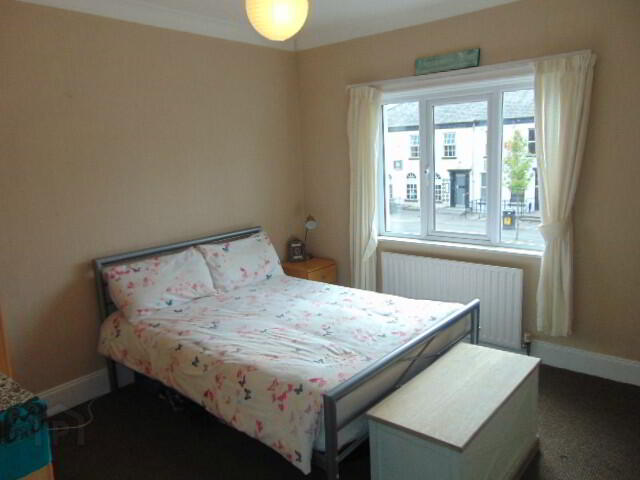
BEDROOM (1); 10’12” x 11’6” (3.34m x 3.5m) Ceiling cornicing, single panel radiator, light fitting
BEDROOM (2); 11’6” x 11’2” (3.4m x 3.510m) Ceiling cornicing single panel radiator, light fitting
BEDROOM (3); 7’10” x 7’11” (2.423m x 2.4m) Ceiling cornicing, single panel radiator, light fitting
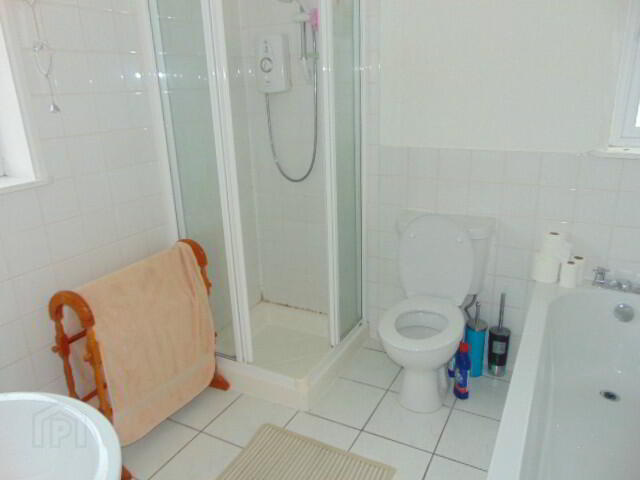
BATHROOM; Tiled floor, recessed spotlights, single panel radiator, pedestal wash hand basin, shower cubicle with glass panels, low flush WC, white bath, built in storage cupboard, extractor fan, ceiling cornicing
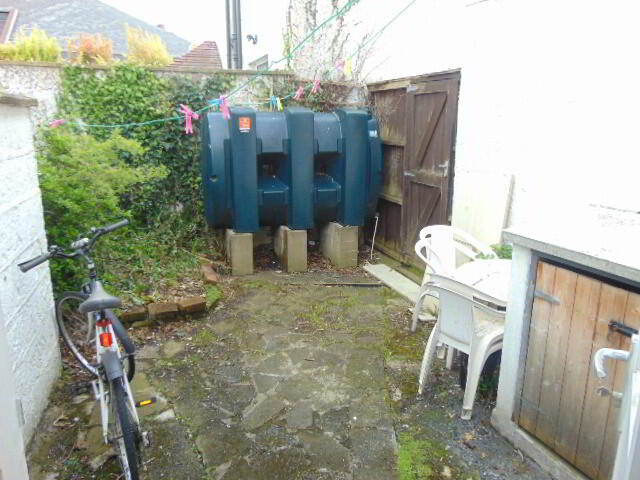
OUTSIDE; Fully enclosed garden to the rear with paving stones. Enclosed gated area to the front of the property with space for two cars.